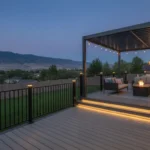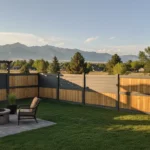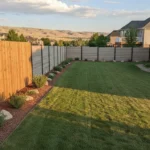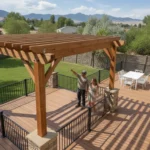
Searching for deck design ideas utah homeowners can actually use? Start with the way your backyard sits, how your family spends time outside, and what Utah weather will ask of the finished structure. A beautiful deck should do more than fill space. It should create an easy path from the home, make the best use of views and shade, and support dining, relaxing, or entertaining without forcing every feature into one crowded platform. For a broader look at material choices before you plan the layout, read Dynamic Deck Pros’ Composite Decking Utah homeowner guide.
Schedule a free consultation with Dynamic Deck Pros to plan your Utah deck layout.
What Should Utah Homeowners Decide Before Choosing a Deck Layout?
Before choosing a deck layout, identify the main use, the home’s access point, the yard’s slope, the strongest sun and wind exposure, and any HOA or local requirements. These decisions determine whether a single-level, multi-level, wraparound, covered, or compact deck will feel comfortable and function well.
Design becomes easier when the priorities are clear. Make a short list of what the deck needs to do first, then use that list to evaluate layouts:
- Connection: Decide whether the deck should open from the kitchen, living room, basement, or a side entry.
- Daily use: Separate space for dining, grilling, lounging, play, or a quiet retreat if those activities will compete for room.
- Movement: Plan stairs, gates, railings, and transitions so people do not have to cross the primary seating area to reach the yard.
- Exposure: Note where afternoon sun, prevailing wind, snow storage, and runoff affect comfort and maintenance.
- Long-term flexibility: Leave enough clear space for furniture changes, a pergola, planters, or future lighting without overbuilding today.
Dynamic Deck Pros approaches deck design as a site-specific process. The company evaluates the property, discusses the homeowner’s goals, develops a custom plan, and provides a detailed quote and timeline. That process is more useful than copying a layout from a photo because Utah lots vary widely in grade, exposure, access, and neighborhood requirements.
1. Multi-Level Decks for Sloped Salt Lake County Backyards
Multi-level decks are a strong choice for sloped Utah yards because they turn a grade change into distinct outdoor rooms. An upper platform can connect to the home, while lower levels create room for dining, lounging, planting, or a fire feature without extensive excavation across the entire yard.
Hillside and bench properties often lose usable space when a homeowner tries to force everything onto one flat surface. A tiered design can follow the terrain more naturally and make each elevation useful. The upper level might hold a table near the kitchen. A lower level can create a quieter seating area or a direct route to the lawn.
Good multi-level design depends on more than adding stairs between platforms. The builder should coordinate:
- Comfortable circulation between levels and clear sightlines around stair runs
- Guardrails and handrails where the height and local requirements call for them
- Drainage and ventilation around the framing, especially where soil or landscaping meets the structure
- Furniture placement so each level keeps a clear purpose instead of becoming leftover space
For a Utah home with a view, the lower level can also be positioned to frame the landscape rather than block it. A custom design from Dynamic Deck Pros’ custom decking team can balance grade, access, and the way the property is used.
2. Wraparound Decks That Frame Mountain Views
A wraparound deck extends outdoor living along two or more sides of a home. It can capture different views and shade patterns, provide more than one access point, and create separate zones for morning coffee, afternoon meals, or evening gatherings while keeping the architecture connected to the yard.
Wraparound layouts are especially useful when a single rear deck would miss the best view or leave one side of the home disconnected from the yard. A side section may work as a quiet morning space, while the rear section handles grilling and guests. The transition between sections should feel intentional, with consistent railing, board direction, and walking width.
There are practical tradeoffs. More perimeter usually means more framing, stairs, railing, and detailing. The design also needs to protect doors and windows from awkward traffic patterns. Before committing to a wraparound plan, consider:
- Which side receives the most useful sunlight in the seasons when you will use the deck
- Whether one corner needs shade from a pergola or another overhead feature
- Where snow, water, and leaves will move away from the house
- How the deck will look from the street, neighboring properties, and interior rooms
Using the same composite color throughout can make a larger plan feel cohesive. A contrasting border or change in board direction can define dining and lounge areas without adding walls. When composite is the right fit, homeowners can compare TimberTech options with the layout, sun exposure, upkeep preferences, and overall look of the home.
3. Built-In Seating, Planters, and Outdoor Kitchens
Built-in features make a deck easier to use when they solve a specific space problem. Benches can add seating without crowding the walking path, planters can soften edges, and an outdoor kitchen can anchor entertaining. Each feature should be planned with access, drainage, heat, weight, and maintenance in mind.
Built-ins are most successful when they are designed with the deck, not added after the boards are installed. A bench can define the edge of a dining zone, but its depth and orientation should leave enough room to pull out chairs. Planters can bring color and texture to a Utah yard, yet they need a way to contain water and soil without trapping moisture against the deck framing.
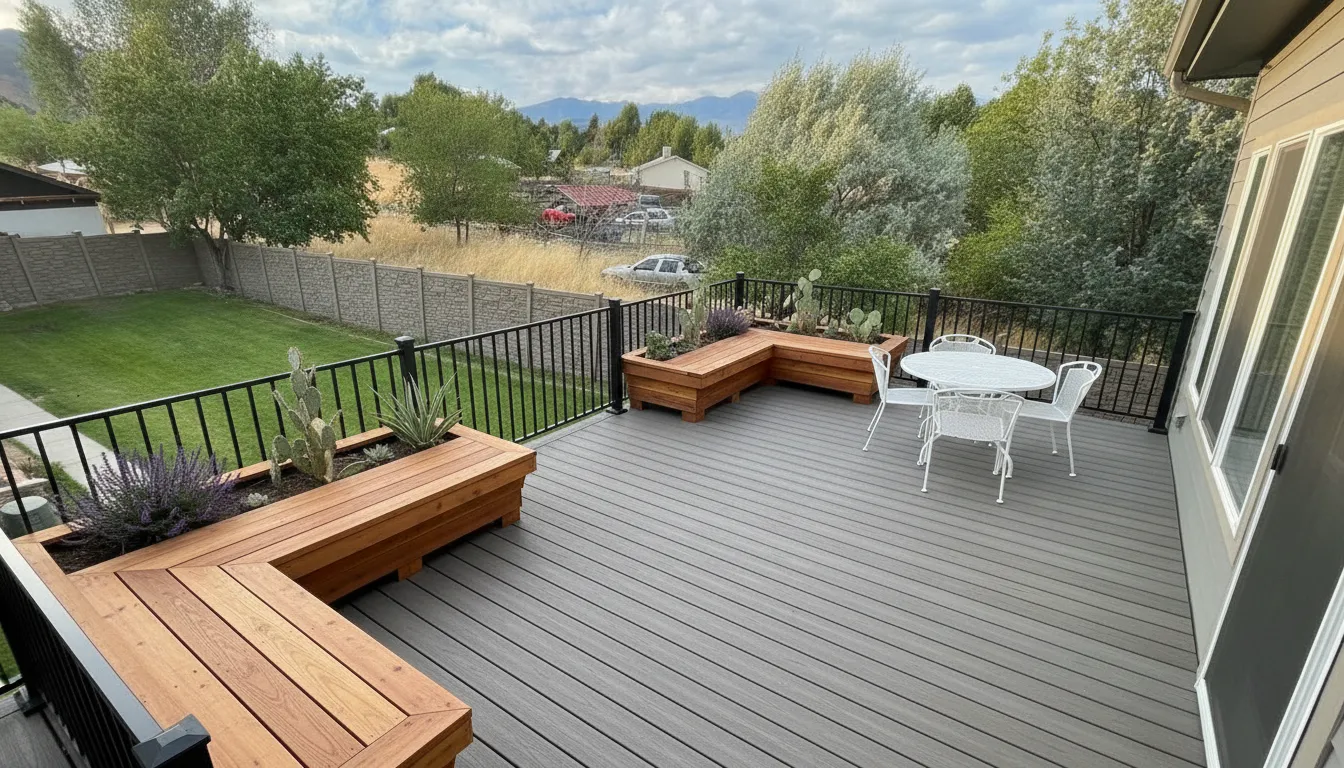
For an outdoor kitchen or grilling area, the plan should account for the appliance footprint, counter height, utility access, safe clearances, and the relationship to the home’s kitchen. Do not place a permanent feature where it blocks the most convenient route into the yard. If the deck may later include lighting, a pergola, or outdoor screens, reserve paths for those additions during the design stage.
Composite decking can provide a low-maintenance surface, but every built-in still needs appropriate detailing. Ask how the design will handle cleaning, seasonal weather, and repairs before approving the final plan. Dynamic Deck Pros’ composite decking guide for Utah homeowners offers useful background before you compare board colors and built-in features.
For more ideas about combining shade and structure, review Dynamic Deck Pros’ guide to patio pergola ideas, then discuss which features fit your property.
4. How Do You Design a Deck Around Utah’s Sloped Terrain?
Design a deck around Utah’s sloped terrain by measuring the grade, locating stable access points, and dividing elevation changes into purposeful platforms. The plan should address footings, drainage, stairs, railings, and the transition to the yard. A site evaluation helps determine whether a raised, terraced, or partially ground-level layout is appropriate.
Terrain should shape the layout from the beginning. A deck that ignores the slope may require excessive retaining work, create difficult stair runs, or direct water toward the house. A site-aware design can use the natural grade to create privacy, preserve mature landscaping, and reduce unnecessary disruption.
During planning, look at the property in cross-section rather than only from above. Note the elevation at the door, the edge of the proposed deck, the bottom of the slope, and the places where people already walk. Then evaluate:
- Access: Where can people enter and leave without crossing a planting bed or narrow side yard?
- Drainage: Where does stormwater and snowmelt go today, and how will the new structure affect that path?
- Footings: What foundation approach is appropriate for the soil, grade, height, and local requirements?
- Stairs: Can stairs follow the terrain while keeping landings and walking routes comfortable?
- Privacy: Will a raised deck overlook a neighbor, or can railing, planting, or orientation improve the relationship?
Many Utah deck projects require permits or other approvals. Dynamic Deck Pros handles the permit process as part of its custom design and installation service, while the final requirements depend on the project and jurisdiction.
5. Pergola-Connected Outdoor Rooms
A pergola can give a deck a stronger sense of place by defining a dining or lounge area without closing it in. It provides partial shade and an architectural focal point, while the deck supplies the platform for furniture, lighting, and movement. The two structures should be designed together.
A pergola works best when it answers a comfort or layout need. Place it over the area that needs shade, such as an outdoor table or seating group, rather than treating it as decoration in the middle of the deck. Consider how the posts affect circulation, sightlines, furniture placement, and access to the house.
Utah’s bright summer sun makes shade planning important, but an open pergola is not a solid roof. Homeowners should choose the structure based on the level of weather protection they actually need. Fabric panels, lighting, or other additions may change the design and should be discussed before construction.
Explore Dynamic Deck Pros’ custom pergola service when you want the overhead structure to coordinate with the deck’s materials, proportions, and intended use.
6. Small-Yard Decks With Efficient Zones
Small-yard decks feel larger when they use one clear circulation route and give each area a defined job. A narrow dining ledge, built-in bench, corner grill zone, or compact stair landing can add function without filling the entire yard with furniture and structure.
Small does not have to mean generic. A compact deck can be designed around the most valuable connection, such as a kitchen door or a sunny corner. Keep the walking route simple and choose furniture that matches the scale of the platform. Built-in seating may be useful when it replaces several loose chairs, but it should not make the deck difficult to clean or reconfigure.
Use visual continuity to make a smaller space feel intentional. A simple board direction, a restrained color palette, and railing that preserves the view can reduce visual clutter. If privacy is important, use a carefully located screen or planting rather than enclosing every side.
7. Railings and Privacy Features That Support the Layout
Railings and privacy features should protect movement, support the required safety function, and preserve the deck’s best views. Select their height, spacing, material, and placement alongside the stairs and seating zones. A well-coordinated railing can make a deck feel finished without making a smaller yard feel boxed in.
Railing is both a safety element and a major visual line. On a view-facing deck, a design that preserves sightlines may be preferable to a heavy solid barrier. Near a neighboring property or outdoor dining area, a privacy treatment may be more valuable than an uninterrupted view.
Coordinate railing with:
- Stair direction and landings
- Door swings and the path to the lawn
- Furniture height and the seated view
- Lighting locations and future maintenance access
- Local code and HOA requirements
Material and color should also relate to the home and deck surface. A custom railing plan can add character without competing with the landscape.
8. HOA-Ready Deck Designs for Utah Communities
An HOA-ready deck design starts with the community’s written rules, not a contractor’s assumption. Confirm approved materials, colors, heights, setbacks, privacy features, lighting, and submission requirements before finalizing the plan. Early review reduces the chance that a finished design must be revised.
HOA review can affect the visible parts of a deck even when the structural plan is sound. Ask the association for its current architectural guidelines and application checklist. Rules may address the deck’s location, finish, railing style, screening, pergola dimensions, or how the structure appears from neighboring lots.
Prepare a clear submission with a site plan, elevations, material and color selections, and any requested construction details. Keep the design grounded in the actual property. A plan that shows how the deck relates to the home, grade, fencing, and nearby landscape is easier to review than a collection of inspiration photos.
Which Deck Design Ideas Utah Homeowners Should Prioritize?
The right layout is the one that fits the property’s grade, the home’s access, the household’s routines, and the level of maintenance the homeowner wants. Use a multi-level plan for slopes, a wraparound plan for multiple views, a pergola for defined shade, and a compact zoned layout for smaller yards.
| Layout | Works well when | Plan carefully for |
|---|---|---|
| Multi-level | The yard changes elevation | Stairs, railings, drainage, and footing locations |
| Wraparound | The home has multiple useful views or access points | Traffic flow, perimeter cost, and consistent detailing |
| Built-in zones | Entertaining features need permanent locations | Weight, utilities, cleaning, and future repairs |
| Pergola-connected | A seating or dining area needs definition and partial shade | Post placement, sun exposure, and clearance |
| Compact zoned | The yard is small or must preserve lawn space | Furniture scale, circulation, and visual openness |
Dynamic Deck Pros can help you compare these options during a site evaluation and build a plan around the home’s architecture and Utah landscape. Browse the Dynamic Deck Pros project gallery for additional visual direction, then bring your preferred layouts and features to the consultation.
Frequently Asked Questions About Deck Design Ideas in Utah
What is the most practical deck layout for a sloped Utah yard?
A multi-level or terraced deck is often practical for a sloped yard because it can follow the grade and create distinct areas. The best choice depends on the slope, access, drainage, soil, desired stairs, and local requirements. A site evaluation is needed before selecting the structure.
Should I add a pergola to my deck?
Add a pergola when you want to define a dining or seating area and add partial shade without fully enclosing the deck. Plan its posts, proportions, and orientation with the deck so the structure does not block doors, views, or the main walking path.
What features make a small deck more useful?
Built-in benches, a narrow dining ledge, a corner grill area, and a simple circulation route can make a small deck more useful. Choose features that replace bulky furniture or solve a clear need, and preserve enough open space to move and maintain the deck.
How can I make my deck design HOA-ready?
Request the current HOA guidelines before finalizing your layout. Confirm the allowed location, materials, colors, railing, height, privacy features, and review process. Submit a coordinated plan with site information and material details so the association can evaluate the actual proposal.
How much does a custom deck design cost in Utah?
There is no single price for a custom deck because size, height, materials, terrain, stairs, railings, built-in features, permits, and site preparation vary by project. Dynamic Deck Pros provides a project-specific quote after discussing the property and design goals.