A deck railing does more than outline the edge of an outdoor space. It helps people move safely, shapes the view, and influences how much upkeep your deck will need through Utah’s intense sun, snow, freeze-thaw cycles, and changing terrain.
The best deck railing options utah homeowners consider depend on several factors. These include deck height, stair layout, exposure, sightlines, maintenance, home architecture, and household needs. Materials such as wood, composite, vinyl, aluminum, steel, cable, glass, and hogwire each involve different tradeoffs, so there is no universal winner.
Start by looking beyond color or material samples. A sound choice accounts for the railing’s structural connections, the people who will use it, applicable local requirements, and the conditions around your home. Here is how those factors work together when comparing a railing system for a Utah property.
What Makes Deck Railing Options Utah Homeowners Choose Different?
A railing system is more than a row of pickets around a deck. It can combine a cap, top rail, balusters, and bottom rail, with each component affecting how the finished edge looks and performs. The right choice depends on how those parts work together with the deck, home, and people who use the space. A helpful overview from the University of Idaho describes these core railing components and their roles in a complete system.
Start with the conditions around the deck. Utah outdoor construction must account for strong UV exposure, freeze-thaw cycles, snow loads, and varied terrain. A railing exposed to intense sun and winter weather may call for a different material or finish than one in a sheltered area. Pets, children, foot traffic, shade, and expected maintenance also change the practical priorities. These factors are why there is no single best railing material for every Utah home.
Safety and accessibility should shape the design early, not become an afterthought. A household with young children may prioritize secure infill and easy-to-grip handrails. Someone planning for aging in place may need to discuss stability, stair transitions, or wheelchair access. Dynamic Deck Pros begins railing projects with a safety and accessibility needs assessment that considers aging parents, wheelchair access, and child safety. Requirements can also vary by jurisdiction, deck height, stair configuration, and project conditions, so a site-specific review matters.
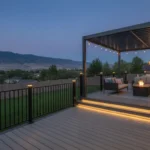
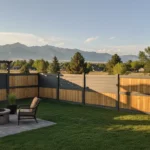
Then consider sightlines and architecture. A railing can frame a mountain view, complement the home’s lines, or make a compact outdoor area feel more open. Color, profile, and infill should support the home’s character while leaving a maintenance routine the household can manage. Terrain, existing features, sunlight, and views are evaluated before a custom design is created. Explore custom deck railing services or review the company’s broader outdoor living structures in Utah to see how those decisions fit into a complete project.
What Are the Main Deck Railing Options in Utah?
Material choice affects more than appearance. Utah railings need to fit the home’s architecture, the amount of sunlight and snow exposure, the desired view, maintenance expectations, and the way people use the deck. Strong UV exposure, freeze-thaw cycles, snow, and varied terrain can all influence how a railing system performs. Dynamic Deck Pros offers wood, composite, and vinyl materials, while other systems may combine metal frames with cable, glass, or wire infill.
| Option | What it can offer | Planning considerations |
|---|---|---|
| Wood | A traditional, adaptable look that can coordinate with many home styles. | Plan for site exposure, finish expectations, upkeep, and the specific wood selected. |
| Composite | A manufactured appearance with options designed to coordinate with composite decking. | Product performance varies, so review the manufacturer’s care and climate guidance. |
| Vinyl | A clean, light-colored profile that can suit some residential designs. | High-altitude UV may affect lower-quality products over time; product-specific specifications matter. |
| Aluminum | A lightweight metal option with open sightlines and finishes such as powder coating. | Compare finish quality, connection details, exposure, and cleaning requirements. Aluminum is generally more rust-resistant than steel. |
| Steel or wrought iron | Strong visual presence, with steel suited to some guardrails and stairs and wrought iron offering ornamental character. | Specify a suitable finish, such as powder-coated or galvanized protection, and account for corrosion exposure. |
| Cable | Minimal visual interruption for homeowners who want to preserve a view. | Layout, tension, spacing, maintenance access, and code review are important to the finished system. |
| Glass | A contemporary infill that can maintain a broad sightline. | Consider cleaning access, reflections, privacy, and the exact glass and frame specifications. |
| Hogwire | A grid-style infill that creates an open, modern appearance. | Review grid dimensions, frame construction, finish, and how the pattern fits the home’s architecture. |
These categories can also be combined. For example, a wood or composite top rail may pair with metal posts and a different infill, depending on the design. Vertical and horizontal picket layouts create different visual effects, while black, bronze, or other finishes can shift the relationship between the railing and the deck boards.
The right choice is therefore a site-specific decision rather than a universal ranking. A railing assessment should account for safety, views, terrain, sunlight, snow, existing features, and maintenance goals. For a closer look at tailored systems, explore custom deck railing services.
Which Railing Material Handles Utah Weather Best?
There is no single best railing material for every Utah deck. The right choice depends on where the railing sits, how much sun and snow it receives. How close it is to treated surfaces or deicing salt, and how much maintenance you want to handle. Utah outdoor construction must account for strong UV exposure, freeze-thaw cycles, snow loads, and varied terrain, so material selection should follow the site rather than a universal ranking.
How Utah exposure changes the tradeoffs
High-altitude UV can be especially hard on lower-quality vinyl, which may become brittle over time. Vinyl can still be appropriate when the product and installation fit the project, but sun exposure deserves a closer review. Wood, composite, and vinyl are all available for custom outdoor structures, and each should be matched to the deck design, surrounding conditions, and maintenance expectations.
Metal systems bring a different set of considerations. Aluminum does not rust like steel and forms a protective oxide layer, which can make it a practical choice where corrosion resistance matters. A quality finish, such as a durable powder coating, adds another layer of protection and helps maintain a consistent appearance. Steel and other metal systems can also work well, but the finish and exposed connections matter, especially where winter salt, moisture, and repeated temperature swings are present.
Cleaning and maintenance matter too
Even a durable railing benefits from simple upkeep. Rinse exposed surfaces periodically to remove dust, salt residue, and other buildup. Inspect fasteners, connections, finish damage, and areas where snow or moisture collects. A low-maintenance material may reduce routine work, but it does not eliminate the need to check the system after harsh seasons.
When comparing custom deck railing services, discuss exposure, snow, views, pets, traffic, cleaning expectations, and the architecture of your home. A site-specific review can help balance corrosion resistance, appearance, longevity, and maintenance without treating one material as the answer for every Utah property.
What Are the Deck Railing Code and Inspection Requirements in Utah?
Utah does not have one simple railing answer that applies identically to every property. Requirements can vary by jurisdiction, deck height, stair configuration, and project conditions. An elevated deck generally needs a protective balustrade, while a ground-level deck may use one primarily for appearance or added safety. Before choosing a railing system, confirm the current requirements with the building department serving your address.
Use this checklist to prepare for permitting and inspection:
- Confirm whether the project requires a permit. Ask your local building department what applies to a new deck, replacement railing, remodel, stairs, or accessibility improvement. Permit requirements are local, and the answer may depend on the deck’s height, structural changes, and project scope. Dynamic Deck Pros manages permits and works to align designs with applicable local codes and regulations. Learn about deck design and permitting.
- Verify the required railing height. A commonly cited residential guideline is 36 inches, but that figure is not a universal statement of Utah law. Ask the local authority which height applies to your deck, stairs, and jurisdiction. Measure from the correct finished walking surface, and confirm whether separate handrail rules apply on stairs.
- Check openings and bottom gaps. General deck-building guidance commonly cites a maximum four-inch space between balusters and between the bottom rail and the deck surface. This is sometimes called the four-inch sphere rule. Treat it as commonly cited guidance, not a universal Utah measurement, and verify the current local standard before fabrication. The University of Idaho reference explains both spacing points: deck railing safety guidance.
- Inspect the structural connections. Posts should connect to structural joists or beams rather than only to fascia or decking. If the design requires notching, posts may need to be installed before deck boards. Also review long rail spans, blocking, stair transitions, and the condition of the existing framing. Attractive infill cannot compensate for a weak attachment.
- Review the final installation before inspection. Walk the entire deck and stairs, checking height, spacing, bottom gaps, post movement, rail continuity, gates or transitions, and accessibility needs. Consider children, older adults, wheelchair access, snow, terrain, and the property’s existing features. Keep the approved plans and permit information available, then request inspection through the responsible jurisdiction. Site-specific evaluation helps connect safety details with the home’s views, sunlight, and architecture.
Because local interpretation matters, a qualified contractor or building official should verify the final design before materials are ordered. That extra step can prevent rework and help your railing perform as intended through Utah’s UV exposure, freeze-thaw cycles, and snow conditions.
How Should You Choose Railing Style, Infill, and Visibility?
Railing style should support both the architecture of your home and the way you use the deck. A simple black system can create a crisp, modern outline and let the deck boards or surrounding landscape stand out. Bronze offers a softer, earthy look that can coordinate well with cedar and brown-toned composite decking. Neither color is automatically right for every home, so compare samples in the actual outdoor light before deciding.
Match the infill to the view and the setting
Vertical pickets are a familiar choice that can reinforce traditional architecture and create a strong visual rhythm. Horizontal layouts often feel more contemporary, but the lines may draw attention across the entire deck. Cable infill can preserve sightlines when the view is a major part of the space, while glass can provide an especially open appearance. Glass may require more frequent cleaning where dust, water spots, or fingerprints are noticeable.
Hogwire creates a defined grid with an open, modern character. It can work well when you want visual separation without a solid privacy wall. If privacy matters more than the view, a denser infill or carefully placed screening may be more appropriate. Discuss visibility from the deck, the yard, neighboring properties, and the rooms inside your home rather than judging the railing from one angle.
Account for sunlight, terrain, and upkeep
Sunlight changes how colors, reflections, and sightlines read throughout the day. Sloped terrain, stairs, existing landscaping, and uneven transitions can also affect how a pattern looks and how it should be installed. A railing design should be evaluated for safety, sightlines, maintenance, and the home’s architecture together, not as isolated choices.
Before selecting a style, consider how much cleaning and seasonal attention you are willing to provide. A site evaluation can account for terrain, existing features, sunlight, and views before a custom design is developed. That process helps narrow the many deck railing options Utah homeowners may consider into a system that fits the property and your daily life.
How Do Accessibility and Installation Planning Affect Your Choice?
The right railing plan begins with how people will use the deck, not just how the finished system will look. For households with young children, an elevated deck needs a protective balustrade, and the infill layout should be selected with child safety in mind. The same planning matters for older adults who want to remain at home, caregivers assisting with outdoor access. And anyone who needs a more secure route between the deck, yard, and entry points.
Dynamic Deck Pros begins railing projects with a safety and accessibility needs assessment. That discussion can include aging-parent considerations, wheelchair access, child safety, and the way people move across the deck and stairs. A ramp or accessible route may require a different design approach than a standard stair landing. And recommendations should be confirmed against the requirements that apply to the specific property. Custom railing services can be adapted to the use of the space instead of forcing every project into the same layout.
Plan the structure before the surface materials
Installation details affect safety and long-term performance. Railing posts should connect to structural joists or beams rather than being attached only to fascia or decking. When the design requires notching around posts, those posts may need to be installed before the deck boards. Planning these connections early helps the railing, framing, stairs, and decking work together rather than treating the railing as an afterthought.
Stair conditions deserve the same attention. The railing may need to follow a change in elevation, coordinate with handrails, and provide a comfortable, secure grip along the route. The number and placement of posts, the direction of the infill. And the relationship to landings can all change when a deck includes stairs, sloped terrain, or more than one access point. These choices should be reviewed with the complete deck plan, not selected from a sample alone.
Evaluate the site and prepare for permitting
A site evaluation helps identify conditions that are easy to miss from a catalog or online photo. Dynamic Deck Pros evaluates the property’s terrain, existing features, sunlight, and views before creating a custom design. Those findings can influence where a railing is needed, how it frames the landscape. How it connects to existing framing, and whether a more open or more protective infill makes sense. Utah’s strong UV exposure, freeze-thaw cycles, snow loads, and varied terrain also make climate-aware construction important.
Requirements can vary by jurisdiction, deck height, stair configuration, and project conditions. Inspection readiness therefore depends on more than choosing a railing material. Dynamic Deck Pros manages permits and works to align the design with applicable local codes and regulations. The company is a licensed General Contractor and General Engineering Contractor and is fully insured. A documented process typically moves from consultation and site evaluation to custom design, feedback and revisions, and a final plan for installation.
For a project that combines safety, accessibility, structural connections, and local requirements, a conversation early in the planning process can prevent expensive changes later.
Request a railing consultation with Dynamic Deck Pros to discuss your household’s access needs, site conditions, design goals, and permitting questions.
Frequently Asked Questions
What are the building codes for deck railings in Utah?
Requirements depend on your local jurisdiction, deck height, stair configuration, and site conditions. Building departments commonly review railing height, baluster spacing, stair handrails, structural post connections, and permits. Some general guidance cites a 36-inch residential railing height and a four-inch maximum opening, but these figures are not a substitute for current local requirements. Verify the rules with your building department before installation.
What is the four-ball rule for railing?
The four-ball rule is a practical way to check baluster spacing: a four-inch sphere should not pass through the openings in a guard where that limitation applies. The University of Idaho instructional material also describes a four-inch maximum gap below the bottom rail. Treat these as general safety guidance and confirm the measurements required for your specific project.
What can I use instead of a deck railing?
For an elevated deck, a compliant guard is generally a safety requirement, not an optional design feature. You may be able to choose among different infill styles, such as vertical balusters, cable, glass, or hogwire, depending on the design and applicable rules. Ground-level decks may have different needs, so ask your local building department or installer to evaluate the elevation and layout.
What is the cheapest option for deck railing?
There is no responsible one-size-fits-all answer because total value includes material, structural modifications, stairs, finish, maintenance, permitting, and installation complexity. Compare complete, site-specific estimates rather than material price alone. A professional can help balance your budget with safety, Utah weather exposure, appearance, and long-term upkeep without relying on an unsourced price claim.
Plan Your Utah Deck Railing With Confidence
A site-specific conversation can help you compare materials, safety and accessibility needs, style, terrain, permitting, and maintenance before choosing a railing system. Request a railing consultation with Dynamic Deck Pros to discuss your project and explore a custom estimate.