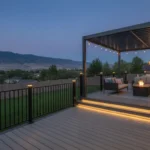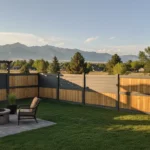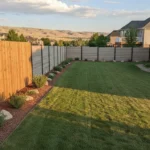
Privacy fencing can make a subdivision backyard feel more comfortable. The right design is not just a choice between solid panels and open views. Utah homeowners also need to consider lot placement, street visibility, terrain, weather, maintenance, and community expectations before selecting a material or height.
Request a quote for your Utah fence project
A privacy fence utah subdivision project should begin with the applicable city or county rules, your zoning district, and your subdivision’s HOA or CC&Rs. Those requirements can vary by location, so confirm them before finalizing a layout or ordering materials.
From vinyl and wood to composite and more decorative designs, the best option balances privacy with appearance, durability, access, and upkeep. Explore custom fencing solutions while you compare the practical tradeoffs for your property.
Start by clarifying what your subdivision and local jurisdiction allow, then shape the fence around how you use your yard and what you want it to screen.
What Height Can a Privacy Fence Have in a Utah Subdivision?
There is no single privacy-fence height that applies to every Utah subdivision. The answer can change based on the city or county, the property’s zoning district, the fence’s location on the lot, the type of street it faces, and the subdivision’s HOA or CC&Rs. Before choosing a tall solid design, treat the height as a planning question that needs property-specific confirmation.
South Jordan’s residential fencing guide shows why location matters. It distinguishes front-yard and front-side-yard requirements from side-yard and rear-yard requirements. It also notes that fences along a collector or arterial street within 20 feet can have different requirements than fences along a local neighborhood street or an interior lot line. The property’s zoning district matters as well because different zones may allow different fencing options. Review South Jordan’s residential fencing guide for that city’s current details.
South Jordan also illustrates why a number in one municipal guide should not be treated as a statewide rule. Its guide lists different front-yard limits for visually obscuring and non-visually obscuring fences and says that additional height may require review by the Planning Commission or City Council based on the fence’s height and location. The guide excludes Daybreak and mixed-use zoning districts, and says Daybreak fencing follows HOA requirements. It was updated in August 2025, but the city cautions that requirements can change.
HOA documents add another layer. In Heber City, the Planning Department explains that it enforces city regulations, while enforcement of subdivision CC&Rs is the responsibility of each subdivision’s HOA. That means a design can still need community review even when you are checking municipal zoning requirements. Read the current documents for your subdivision and confirm which approval process applies; Heber City’s guidance on CC&Rs explains the distinction.
As for the property line, do not assume a fence should be placed on a visible boundary, an old fence line, or a survey approximation. Check the parcel and subdivision information through the applicable city’s zoning or property resources. Then verify the line using reliable property records or a qualified survey professional when the boundary is uncertain. A fence contractor can help identify questions about layout, setbacks, and access, but the owner should confirm the final boundary and requirements with the appropriate authority and HOA.
How to Check HOA Rules, Setbacks, and Property Lines
Before choosing panels or scheduling installation, verify what governs your lot. A practical review can prevent a design from conflicting with subdivision documents, zoning, a setback, or a property boundary. Requirements are not universal across Utah, so treat this as a planning process rather than a promise of approval.
- Read the HOA documents first. Locate the current CC&Rs, architectural guidelines, fence standards, application form, and submission deadlines. Note rules about height, materials, colors, visibility, gates, and which side of a shared boundary receives the finished side. In Heber City, the city explains that enforcement of subdivision CC&Rs belongs to the applicable HOA, while the Planning Department enforces city regulations. Read the city’s explanation of CC&R and zoning responsibilities, then ask your HOA which version of its rules is current.
- Identify the governing city or county. Confirm the parcel’s jurisdiction before relying on a neighboring city’s fence guide. Then check the local zoning code, planning FAQ, and any development-specific overlay or subdivision standards. A planned unit development may involve both underlying zoning and project-level requirements, as illustrated by a Utah Commerce advisory opinion.
- Look up the property on the zoning map. South Jordan directs owners to use its interactive zoning map to find zoning, parcel, and subdivision information, then review the applicable municipal code. Use your own city or county’s map to confirm the zoning district and record the parcel details before discussing a layout. Requirements can change, so verify the current source at the time of your project: South Jordan’s zoning and fencing FAQ provides an example of this process.
- Confirm lines, setbacks, and site conditions. Compare the proposed fence line with your recorded property information, visible improvements, easements, sidewalks, retaining walls, streets, and utility areas. Do not assume a landscape edge is the legal boundary. If the line or setback is uncertain, ask the appropriate local authority or a qualified property professional what documentation is needed before construction.
- Submit a complete design package. Give the HOA the proposed height, material, color, elevations, gate locations, site plan, and any requested property-line or setback information. Keep written responses and confirm city or county requirements separately from HOA approval.
Which Privacy Fence Materials Work Best for Utah Homes?
The right material depends on how much privacy you need, how much upkeep you want, and how the fence should look beside your home and landscape. Utah weather, sloped lots, snow exposure, irrigation, and subdivision review can all affect the best design. Treat the comparison below as a planning guide, then confirm the material, color, height, and layout permitted by your city and HOA.
Privacy fence material comparison for Utah homes
| Material | Privacy | Maintenance | Appearance and Utah planning | HOA review considerations |
|---|---|---|---|---|
| Wood | Strong privacy when built with close boards or solid panels. | May require ongoing cleaning, sealing, staining, or repair as site conditions change. | Natural and adaptable, with options for custom layouts, stepped panels, and complementary gates. Plan for grade changes and moisture exposure. | Review approved heights, board orientation, stain or paint colors, and any requirements for finished sides. |
| Vinyl | Solid privacy styles are available, along with picket and more open designs. | Generally needs occasional cleaning. Product selection and installation details still matter for local conditions. | Available in different styles and colors for a clean, consistent appearance. Explore vinyl privacy fence options before choosing a profile. | Confirm that the selected color, profile, height, and finished appearance meet community guidelines. |
| Composite | Can provide substantial screening when designed with closely spaced or solid sections. | Trex wood-composite fencing is described as low maintenance and resistant to insects and rot, but product requirements should still be reviewed. | Offers a wood-like look without constant upkeep. Consider color, heat and sun exposure, snow, wind, and the appearance from both sides. | Submit the exact product, color, panel style, and layout if the HOA requires material samples or design details. |
| Open or decorative screening | Provides partial privacy rather than a fully enclosed visual barrier. | Maintenance varies by material and finish, especially where metal or landscaping is part of the design. | Useful for preserving views, softening a boundary, or combining panels with landscaping. Account for wind, sightlines, and lot orientation. | Open designs may fit communities with appearance or visibility standards, but approval still depends on the applicable rules. |
Dynamic Deck Pros supports custom fencing options, including vinyl, wood, Trex wood-composite, wrought iron, and other site-specific designs. A thoughtful plan can combine materials or screening levels instead of forcing the entire property into one look. Bring your HOA documents, property goals, and preferred appearance to the design conversation so the final recommendation reflects both your daily needs and the requirements for your subdivision.
How Can You Add Privacy Without Losing Mountain Views?
Privacy does not have to mean closing off every sightline. A thoughtful fence plan can shield the parts of your yard that need separation while keeping open views toward mountains, neighboring landscapes, or a wider backyard. Treat the ideas below as planning considerations for your property, not as code requirements or a guarantee of HOA approval. Your city, subdivision documents, and HOA may still control the final layout.
Start with orientation and sightlines
Walk the property from the areas where privacy matters most, such as a patio, hot tub, dining area, or bedroom window. Note what you want to screen and which directions you want to keep open. Fence orientation can then place more privacy along a shared boundary or activity area while leaving a less sensitive edge visually lighter. Review the sightlines from inside the home and from nearby paths before finalizing the design.
Use the slope as part of the design
On sloped lots, stepped fence panels can follow changes in grade while keeping the top line orderly. This approach may create a more intentional appearance than forcing every panel to follow one continuous angle. The amount of stepping, post placement, and any relationship to retaining walls should be reviewed for the specific site. These are design decisions, not a statement that any particular arrangement meets local rules.
Combine solid and open sections
Selective screening can provide privacy where people gather without making the entire perimeter visually heavy. Solid panels may work beside a patio or along a close neighboring window, while open or decorative sections can preserve a mountain-facing view. Gates should support the same balance. A solid gate can screen an entry, while a more open gate may keep the approach feeling connected to the landscape. Landscaping can add another layer through trees, shrubs, or planting beds, but choose locations that will not obstruct required visibility or create maintenance problems.
For a practical starting point, review Utah privacy fence planning with your installer. Bring photos, a simple property sketch, and the sightlines you want to protect. A site-specific review can help connect privacy, security, appearance, access, and Utah weather considerations before you submit a design for any required city or HOA review.
What Should You Expect During Privacy Fence Installation?
A well-planned installation starts before the first post is set. The process should connect your privacy goals with the property itself, the selected material, available access, and any subdivision requirements that apply to your lot.
Consultation and property review
During the consultation, discuss what you want the fence to accomplish. Privacy from neighboring yards, a safer area for children or pets, improved security, and a finished look can lead to different layouts. A property review helps identify the proposed fence line, changes in grade, existing structures, landscaping, and access points. It is also the right time to raise questions about property lines, setbacks, city or county requirements, and HOA or CC&R review. Dynamic Deck Pros can help organize those project questions, but the owner should confirm final requirements with the applicable authority or association.
Material, gates, and layout confirmation
Once the goals and site conditions are understood, you can compare material options such as wood, vinyl, or composite fencing. The choice should account for appearance, maintenance, privacy, security, and Utah weather rather than assuming one material fits every home. Dynamic Deck Pros offers custom designs and can discuss options that support community requirements without promising HOA approval.
The layout should be confirmed before installation begins. This includes panel direction, corner locations, transitions, gate placement, and the access needed for people, equipment, trailers, or oversized vehicles. Depending on the design, customization may include multiple gates or removable posts for larger-vehicle access. Clarifying these details early reduces surprises during construction.
Installation coordination and final walkthrough
After the plan is confirmed, the installation is coordinated around the approved layout, selected materials, and site conditions. Project duration depends on the size and complexity of the work, so a contractor should provide project-specific expectations rather than a guaranteed timeline.
At completion, a final walkthrough gives you an opportunity to review the fence line, gates, hardware, finish, and access points. Discussing any questions at this stage helps ensure the completed privacy fence matches the plan and functions as intended.
How Dynamic Deck Pros Helps With Subdivision Fence Planning
Planning a privacy fence in a Utah subdivision involves more than choosing a panel style. The layout needs to support your privacy and security goals while accounting for lot lines, gates, access, terrain, neighborhood appearance, and the rules that apply to your specific property. Dynamic Deck Pros can help organize those project details so you have clearer questions to take to your city, county, or HOA.
The process starts with understanding how you use the yard. Do you need screening along a busy street, a secure enclosure for children or pets, or a more private backyard gathering space? Those goals may lead to different choices in panel height, openness, gate placement, and sightline management. A stepped layout or selective screening may also make more sense on a sloped lot than a single level run.
Material selection is part of the planning conversation, too. Wood, vinyl, composite, and decorative options differ in appearance, maintenance, privacy, and how they fit the character of the subdivision. Dynamic Deck Pros offers custom fencing options and can discuss practical tradeoffs for Utah weather and your property. You can review the broader range of Utah outdoor living services while deciding which improvements should be coordinated with the fence.
Access deserves attention before the quote is prepared. Multiple gates, equipment access, and removable posts for oversized vehicles may affect the layout and installation plan. The team can help identify questions about property lines, setbacks, permits, HOA documents, and gate locations, while the property owner confirms final requirements with the applicable authority. No contractor can guarantee HOA approval, so resolving those questions early helps avoid designing around assumptions.
As a locally owned, licensed, and insured company serving Northern and Central Utah, Dynamic Deck Pros brings local project context to the consultation. After discussing your goals and site, the team can develop a tailored scope for a quote rather than applying a one-size-fits-all design.
Request a quote from Dynamic Deck Pros
Frequently Asked Questions
How close to the property line can you put a fence?
There is no single setback that applies to every Utah subdivision. Placement can depend on your city or county, zoning district, lot location, street type, easements, and subdivision documents. South Jordan directs property owners to confirm zoning and parcel information before reviewing the applicable municipal code. Verify the line with your local authority and avoid assuming the apparent boundary is the legal property line. South Jordan’s zoning guidance explains this local-review process.
What is the cheapest option for a privacy fence?
Material cost depends on the fence length, grade changes, gates, access, installation conditions, and the privacy design your subdivision allows. Wood may offer a flexible starting point, while vinyl and composite can reduce some ongoing upkeep. The right comparison is the complete project scope, not a universal cheapest material. Ask for a quote based on your property, goals, and required community standards.
Who pays for a fence between neighbors in Utah?
Payment is usually a matter of the neighbors’ agreement, property-specific circumstances, and applicable local rules rather than a simple statewide formula. Discuss the location, design, access, maintenance, and cost allocation before work begins, and put the agreement in writing. Confirm any legal or boundary question with the appropriate local authority or a qualified professional.
Is Utah a fence-in or fence-out state?
Do not rely on a broad label to plan a subdivision fence. Fencing responsibilities and placement questions can depend on local regulations, property conditions, agreements, and community documents. If the fence will sit near a boundary or serve livestock or shared access needs, get property-specific guidance before selecting a layout or assigning responsibility.
Does my HOA need to approve a privacy fence?
Many subdivisions have architectural rules or CC&Rs that may require review, even when a city does not require a fence permit. HOA enforcement is separate from city enforcement; Heber City, for example, states that CC&R enforcement is the responsibility of each subdivision HOA. Request the current design standards and approval process, then confirm city or county requirements as well.
Plan Your Utah Privacy Fence
A property-specific conversation can help you weigh privacy, materials, layout, and subdivision requirements before moving ahead. To discuss your goals and request a quote for your Utah privacy fence project, request a quote from Dynamic Deck Pros.