Looking for custom pergola design ideas for a Utah backyard? Start with the way you want to use the space, then shape the structure around your home’s architecture, sunlight, views, privacy needs, and site conditions. An attractive pergola can become much more than a decorative frame. With thoughtful planning, it can define an outdoor dining room, connect a deck to the landscape, or create a comfortable place to relax through more of the year.
Schedule a free consultation for your Utah pergola project.
The best design decisions are easier to make when you understand the tradeoffs. The following ideas compare common layouts and features so you can create a pergola that looks at home in a Utah backyard and works for your daily life. For a broader look at how pergolas fit into a complete outdoor project, see this guide to outdoor living structures in Utah.
What Should You Decide Before Choosing a Pergola Style?
Before collecting inspiration photos, write down what the pergola needs to do. A structure for morning coffee may need a different orientation than one intended for afternoon meals, entertaining, or an outdoor kitchen. A few clear priorities will keep the design from becoming a collection of attractive details that do not work together.
- Primary use: Decide whether the space is mainly for dining, conversation, grilling, reading, play, or a combination of activities.
- Time of day: Notice when the area receives the strongest sun and where glare reaches the seating area. Afternoon exposure can change how much shade you want.
- Relationship to the home: Consider whether the pergola should extend an existing patio or deck, frame a doorway, or create a separate destination in the yard.
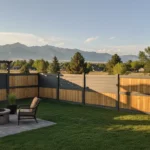
- Privacy and views: Identify the sightlines you want to preserve and the neighboring views you want to soften.
- Weather and maintenance: Think about Utah’s intense sun, seasonal snow, wind, and temperature changes, as well as how much upkeep you want to perform.
- Future features: Plan ahead for lighting, seating, privacy panels, a grill, or other additions so posts and circulation do not need to be rearranged later.
These choices also give a contractor useful information during an initial consultation and site evaluation. A design can then respond to the actual property rather than copying a layout that worked somewhere else.
Open Lattice or Solid Roof: Which Fits a Utah Backyard?
Roof style is one of the most important decisions in a pergola design. It affects shade, the feeling of openness, the appearance of the structure, and how the space responds to rain and snow. There is no single best answer for every backyard.
Open lattice for filtered shade and an open-air feel
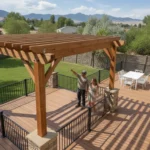
Open rafters or lattice create the classic pergola look. They allow daylight and airflow to remain part of the experience while breaking up direct sun. This approach works well when the goal is to define a seating area without making it feel like an enclosed room. Rafter spacing, orientation, height, and the position of the seating below all influence the comfort of the finished space.
An open design can also frame a view more intentionally. In a yard with a mountain or garden outlook, the roof can create a visual border without blocking the horizon. Decorative beam ends, stain color, and post proportions add character without competing with the landscape.
Solid or covered options for more shelter
A solid roof, canopy, or other cover can provide a stronger sense of protection from sun and precipitation. It may be the better direction for homeowners who want to use the area for outdoor dining, protect furnishings, or create a more defined extension of the home. However, adding a roof changes the structural and drainage requirements. The existing frame, footings, attachment points, and site conditions should be evaluated before a cover is selected.
If you are deciding between an open pergola and a covered outdoor room, compare the actual comfort goal first. A pergola service professional can help determine whether the desired result calls for open rafters, a partial cover, or a different structure altogether.
Attached Pergola Designs That Blend With Utah Homes
An attached pergola extends from the home and can make a patio, deck, or back door feel like part of one continuous living area. It is often a strong choice when you want short, natural movement between the kitchen and an outdoor dining or lounge zone.
Match the home’s proportions
Pay attention to rooflines, windows, siding, trim, and the scale of the existing home. A pergola that is too short, too tall, or too narrow can look added on rather than designed with the property. Repeating a trim color or material detail can help the structure feel intentional, while a contrasting finish can highlight it as a focal point.
Design the transition, not just the frame
Attached pergolas are most successful when the connection between indoor and outdoor spaces is considered from the beginning. Leave enough room for doors to open comfortably, plan a clear route to stairs or the yard, and place furniture so the main walkway stays open. The design should also account for water management, wall connections, and the condition of the area where the pergola will meet the home.
For homeowners planning a larger deck and pergola combination, the custom deck design process is a useful example of how consultation, site evaluation, revisions, and a final plan can work together.
Freestanding Pergolas for Large or Irregular Backyards
A freestanding pergola gives you more freedom to choose the best location. Instead of staying next to the house, it can sit at the edge of a lawn, beside a garden, near a fire feature, or farther into the yard where afternoon shade is most useful. This layout can turn an underused part of a property into a destination.
Think about the route people will take to reach it. A path, deck step, or change in grade should feel natural rather than forcing guests to cross planting beds or walk around furniture. A freestanding structure can also organize a large yard by separating dining, play, gardening, and quiet seating zones.
On a sloped or irregular site, the location may influence excavation, footings, drainage, delivery access, and how the finished floor relates to the rest of the yard. That is why measurements and a site evaluation matter before the final footprint is chosen. The goal is not simply to place a pergola where there is room. It is to place it where the structure, circulation, sun, views, and landscape work together.
Talk with Dynamic Deck Pros about a custom pergola layout for your Utah property.
Adding Privacy Panels, Curtains, and Screens
A pergola can feel open and comfortable while still offering privacy. The right solution depends on whether you want a permanent visual barrier, flexible screening, shade from a low sun angle, or a softer landscape transition.
- Horizontal privacy panels: Slatted panels can block a direct sightline while allowing some light and airflow. Their spacing and height can be adjusted to preserve the best views.
- Outdoor curtains: Curtains offer a flexible way to change the mood and privacy level. They can be opened when you want a broad view and drawn when the space needs more enclosure.
- Screen walls: A more permanent screen can define one side of the outdoor room and provide a strong architectural element. It should be placed with circulation and maintenance access in mind.
- Trellises and planting: Vines, shrubs, and small trees can soften the structure and create privacy over time. Plant selection should match the available light, irrigation, and maintenance plan.
- Layered solutions: Combining one fixed panel with planting or curtains can provide privacy without turning the pergola into a closed box.
Privacy features should support the way the pergola is used. A screen beside a dining area may be helpful, while a wall that blocks a favorite view may make the space feel smaller. Use the position of neighboring homes, property lines, and the sun at the time of day you plan to be outside as design inputs.
Pergola and Deck Combinations for a Complete Outdoor Room
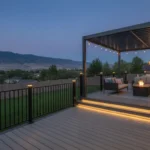
A pergola over or beside a deck can create a clear outdoor living room with distinct zones for gathering, dining, cooking, and relaxing. The deck establishes the floor and circulation, while the pergola adds vertical definition, shade, and a strong visual anchor.
One layout might place a dining table beneath the pergola and leave an open portion of the deck for a grill or lounge chairs. Another might use the pergola at the end of the deck as a destination, with stairs leading into a garden or lawn. On a larger property, a pergola can connect two levels or help separate a dining area from a more relaxed seating zone.
Good combinations account for the existing deck structure instead of treating the pergola as a separate decoration. Posts should not interrupt stairs, railings, doors, or the main walking route. Furniture sizes, lighting locations, drainage, and maintenance access should also be included in the early plan. Browse the Dynamic Deck Pros project gallery for visual references, then use the images as a starting point for a property-specific conversation rather than a one-to-one template.
How Do You Choose a Pergola Style That Complements the Landscape?
The most successful custom pergolas feel connected to their surroundings. That connection comes from proportion, material, color, placement, and the way the structure frames the landscape.
Use the home as the design anchor
Traditional homes may pair well with warmer wood tones, substantial posts, and straightforward beam details. A contemporary home may call for cleaner lines, restrained colors, and a simpler rafter profile. The style does not need to copy the house exactly, but it should feel like a natural extension of the architecture.
Respect the scale of the yard
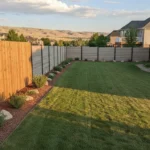
A small yard may benefit from a compact attached design or a lighter structure that preserves open sightlines. A broad property can support a larger freestanding focal point, but the pergola should still leave room for circulation and landscape growth. Use the height of nearby fences, trees, windows, and rooflines to judge visual balance.
Choose materials and finishes for the whole setting
Material selection affects appearance, upkeep, and how the structure relates to the deck, fence, home exterior, and landscape. Consider the color of existing decking, the texture of nearby stone, and the maintenance routine you are willing to follow. A coordinated palette often looks more polished than matching every surface exactly.
Design for the Utah setting
A Utah backyard may include intense sun, seasonal snow, wind, elevation changes, and freeze-thaw conditions. The final design should be reviewed for the property and intended use, including post placement, footing needs, drainage, and local requirements. A licensed and insured local contractor can help bring those practical considerations into the design rather than treating them as last-minute details.
A Practical Custom Pergola Planning Checklist
Before requesting a quote, gather the information that will help a contractor understand your goals:
- Measure the general area and note the relationship to the home, deck, patio, fence, and property lines.
- Take photos at the times of day when you expect to use the space.
- List the activities the pergola should support, such as dining, grilling, relaxing, or entertaining.
- Mark the views you want to preserve and the sightlines that need more privacy.
- Save a small set of inspiration images, noting what you like about each one.
- Write down desired features such as lighting, curtains, screens, seating, or a cover.
- Ask how the contractor will evaluate site conditions, design revisions, permits when applicable, construction, and cleanup.
Dynamic Deck Pros uses a consultation and property-visit process for custom pergola projects, followed by an estimate that reflects the design and site. The company is locally owned and operated, licensed, insured, and serves homeowners across Northern and Central Utah.
Request your free consultation and turn your pergola design ideas into a Utah backyard plan.
Custom Pergola Design Questions
Can a pergola be attached to my house?
Yes, an attached pergola can extend a patio or deck and connect an outdoor area to the home. The design should account for the wall connection, roofline, drainage, doors, windows, and the condition of the existing structure. A site evaluation is the right way to confirm whether an attached layout fits the property.
Is an open or covered pergola better for Utah weather?
It depends on how you use the space and how much shelter you want. An open lattice provides filtered shade and an airy feel, while a cover can provide more protection from sun and precipitation. A covered option may require different structural, drainage, and permit considerations, so the choice should be made with the full project scope in mind.
How can I add privacy without closing in the pergola?
Slatted panels, curtains, trellises, and layered landscaping can soften sightlines while preserving airflow and views. The best combination depends on the direction of neighboring windows, the sun, the desired level of privacy, and how much maintenance you want.
Can a pergola be built over an existing deck?
It may be possible, but the existing deck and its support system should be evaluated before adding posts or a roof. The design also needs to preserve safe circulation, stairs, railings, doors, and access for maintenance. A custom plan can coordinate the pergola with the deck instead of treating it as an afterthought.
Do I need permits for a Utah pergola?
Permit requirements can vary by project and local jurisdiction. Ask your contractor to review the applicable requirements early, especially when the pergola is attached to the home, includes a roof or electrical work, or sits on a property with grade or access considerations. Dynamic Deck Pros can help manage permits and compliance when applicable as part of the project planning process.
Custom pergola design ideas become easier to narrow down when they are connected to your home’s architecture, your routine, and the realities of the property. Start with the purpose of the space, compare attached and freestanding layouts, plan shade and privacy together, and use a site-specific consultation to turn inspiration into a practical design.