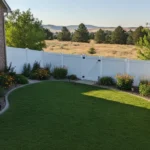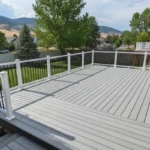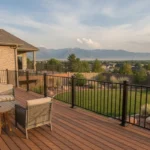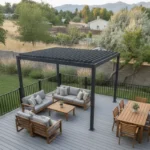
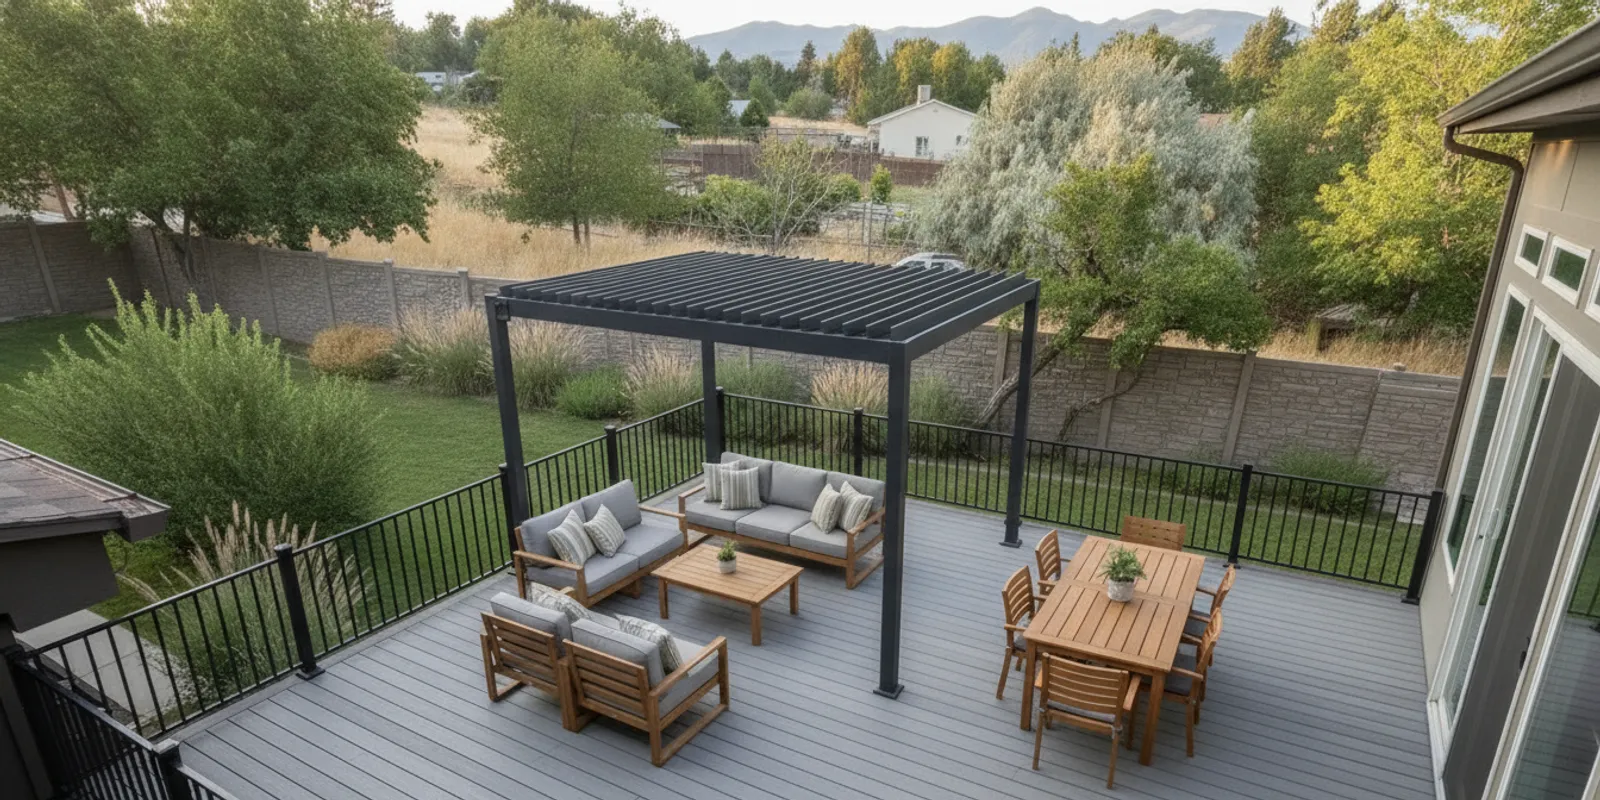
An outdoor room turns an open backyard into a place with a clear purpose. For Utah homes, that might mean a deck for meals, a pergola for partial shade, and a fence that makes a seating area feel more private. The goal is not to add every feature at once. It is to plan the deck, overhead structure, boundaries, and paths as parts of one usable space.
Talk with Dynamic Deck Pros about your outdoor room
A useful plan starts with the way you want to spend time outside, then fits the layout to the house, yard, sun, and daily movement. This guide walks through those decisions and explains how to prepare for a project conversation. Dynamic Deck Pros designs and installs custom decks, pergolas, fencing, and railings; each feature should be included only when it solves a real need in your yard.
What Makes an Outdoor Room Different From an Open Patio?
An outdoor room is a planning concept, not a fixed product. It is an outdoor area that feels organized around one or more activities. A deck can establish the floor and connect the space to the home. A pergola can give a dining or lounge area a sense of overhead definition. Fencing, planting, or the home’s walls can create a more sheltered edge. Furniture and lighting complete the arrangement, but the structure and circulation should make sense first.
That distinction helps keep a project focused. Rather than asking only, “What feature should we add?” ask, “What do we want this part of the yard to make easier?” Maybe you want a level place to eat near the kitchen, a comfortable spot for conversation, or an outdoor area that connects the back door to the garden. Those answers guide size, placement, and which construction elements belong in the design.
A room-like outdoor space does not need walls on every side, a roof, or a complicated shape. It can be a simple deck with distinct dining and sitting zones. It can also combine a deck and pergola, with a fence screening one edge. Keep the design open enough to suit your yard and the way you use it.
How Should You Plan an Outdoor Room Around Daily Use?
Begin with a short list of activities, not a shopping list of features. Pick the main use and one or two secondary uses. A space planned mainly for dining needs a practical route between the house and table. A lounge area may need more room around chairs and a clearer connection to the yard. If you expect the same area to serve several purposes, mark those uses on a rough sketch before deciding its dimensions.
Map the route from the house
Notice which door people use, where they naturally walk, and whether the planned space would interrupt that route. Mark the path from the door to the table, stairs, gate, or lawn. Leave room for people to pass one another and move chairs without blocking the route. Keep frequently used destinations connected rather than making visitors walk through the middle of a seating group.
Look at the threshold and the height of the proposed deck in relation to the home and yard. Changes in elevation affect where stairs may fit and how people move between areas. A custom deck design can be planned around that transition, instead of treating the deck as an isolated platform.
Give each zone enough breathing room
Draw furniture to scale, or use tape or lightweight objects on the ground to mark approximate footprints. Include the space needed to pull out a chair, open a door, or walk behind someone seated at the table. Avoid packing the sketch so tightly that the room works only when no one is using it.
For a combined dining and conversation area, identify the main zone first. Then see whether a second, smaller zone fits without narrowing the main route. If it does not, a more flexible arrangement may work better than adding another built-in feature. The best plan is one that feels comfortable on an ordinary evening, not just in a rendering.
Observe sun, wind, and views
Spend time in the yard at the hours you expect to use it. Notice where the sun falls, which direction wind tends to come from, where water moves after rain or snowmelt, and what you want to see from a chair. A pergola can provide partial shade, but its position and orientation matter. A privacy screen can make a seating area feel more enclosed, but it can also block a view or make a small yard feel smaller.
Make notes or take photographs from the house and the planned seating area. These observations help turn general preferences into concrete design questions: Should shade cover the table or only part of the deck? Is privacy most important along one boundary? Should the deck face toward a garden or toward the open yard?
Which Structures Help an Outdoor Room Feel Complete?
Choose structural elements according to their job. The deck, pergola, fence, and railing each affect the room differently. You do not need all of them, and one feature should not be expected to solve every planning problem.
| Element | What it can contribute | Planning question |
|---|---|---|
| Deck | A defined, usable surface connected to the house or yard | Where should the level change, access, and activity zones fit? |
| Pergola | Overhead definition and partial shade | Which area needs shade, and how open should the structure remain? |
| Fence | A boundary or more screened edge | Which sightline or boundary matters most, and what rules apply? |
| Railing | An edge treatment where the deck layout calls for one | Where are raised edges and stairs, and which material suits the design? |
| Furniture and planting | Comfort, color, and softer transitions between zones | Can the layout work without blocking paths or crowding the space? |
For more detail on how deck planning fits together, see the deck building guide. It is also helpful to look at custom pergola options as one possible part of an outdoor room, rather than assuming every backyard plan needs a pergola.
Use a pergola to define a zone, not just fill space
A pergola can make a dining or sitting area feel distinct without closing it off. Decide what you want it to do before choosing a location: mark the center of a room, provide partial shade, or visually connect the deck to the house. Consider the structure’s relationship to doors, windows, rooflines, and the view from inside. Keep the route through the space clear.
Attached and freestanding pergolas answer different site and layout needs. Their placement, support conditions, and relationship to the house should be evaluated as part of the design. If your decision is specifically about structure type, the guide to custom pergola design ideas addresses that separate design question. Permit requirements can also vary by location and project details, so review the Utah pergola permit guide when you begin planning.
Use fencing selectively for privacy
Privacy does not always require enclosing the whole yard. Start by identifying the specific view you want to soften: a neighbor’s window, a side boundary, or a busy route. Then consider how much screening is needed and whether a more open edge preserves light and views. Fence material, height, property lines, and any neighborhood rules belong in the planning conversation.
A fence also has a separate boundary and function from the room itself. If the project includes both deck and fence work, coordinate the locations and finishes so the elements feel considered together. Explore fencing solutions for the available service context, and check applicable local and HOA requirements before treating a sketch as final.
How Can You Make the Layout Comfortable and Easy to Move Through?
Circulation is easy to overlook in an inspiration photo. In a real yard, people carry food, bring chairs out, use stairs, and move between the deck and lawn. Draw paths as deliberately as you draw the seating zones. Keep the most direct route clear, and avoid placing a table or railing transition where it pinches the path.
Think about transitions between surfaces and levels. A deck that meets a lawn, garden, or walkway should connect in a way that fits the site’s grade and intended use. Stairs should lead toward useful destinations instead of ending at a narrow or awkward corner. Railings should be considered alongside the deck’s edges and stair locations, not added as a last-minute visual detail. See the custom railing service for information about railing materials and project scope.
Accessibility is another useful lens when mapping movement. Consider whether the route is clear, whether thresholds or level changes create barriers, and whether people using the space can reach the activities they care about. A University of Vermont study of natural outdoor spaces reported accessible trip-planning materials among the important accessibility features identified by participants; its setting is not residential construction, but it reinforces the value of considering access before a visit or route is planned. Read the study on accessibility in Vermont’s natural outdoor spaces.
Include maintenance and storage in the layout, too. Decide where cushions, grilling tools, or movable furniture will go when not in use. Check that planting beds, gates, and utility areas remain reachable. A design can look simple while still accounting for the everyday items that otherwise end up in the walking path.
What Should Utah Homeowners Check Before Building?
Before finalizing a layout, confirm the site’s constraints. Measure the available area, note slopes and existing hardscape, and identify doors, windows, utilities, trees, and property boundaries that may affect placement. A rough sketch is useful, but it does not establish property lines or replace a site evaluation.
Check local building and zoning requirements, and review HOA rules if they apply. Requirements may depend on the project and its location. Avoid assuming that a similar structure in another neighborhood tells you what will be approved at your address. Dynamic Deck Pros manages permits and regulatory compliance as part of its project process; the applicable details still need to be confirmed for the specific site.
Material choice should also fit the plan, not just a photograph. Consider the desired appearance, upkeep, exposure, and how a deck or fence finish will sit beside the home’s exterior. TimberTech is a material option relevant to the company’s deck work; a project consultation can help connect product preferences to the site’s layout. Avoid selecting colors and features before you understand the proportions and use of the space.
For broader planning context, the site’s outdoor living structures guide covers the wider category of structures. This outdoor-room guide has a narrower purpose: organize a specific backyard space around activities, circulation, shade, and boundaries.
How Do You Prepare for an Outdoor Room Consultation?
You do not need a finished design to begin a conversation. A few practical details can help define the project and make an on-site review more useful. Gather:
- A short list of the main activities you want the space to support.
- Photos of the yard from the house and from the proposed outdoor area.
- A simple sketch with approximate dimensions, doors, paths, and existing structures.
- Notes about sun, privacy, views, slopes, and any awkward transitions.
- Any HOA guidelines or local project information you already have.
- A rough priority list: what is essential now, and what could be a later phase?
Then describe the problem you want solved in everyday terms. For example, “We want an easy path from the kitchen to a shaded table” is more actionable than “We want a luxury backyard.” Explain how many people usually use the area, which parts of the yard matter most, and what you want to preserve. The contractor can then discuss whether a deck, pergola, fencing, railing, or a combination fits the site and scope.
Ask how the design process works, what the proposed work includes, how permits will be handled, and what timeline is expected. Dynamic Deck Pros offers consultations and estimates, with a project timeline provided upfront. A quote is based on the specific project rather than a public price list, so share your priorities and site details instead of relying on generic online figures. If it helps to see the company’s finished work before your conversation, browse the project gallery. Homeowners in the service area can also check the Utah service areas page while preparing their project questions.
Request a consultation for your Utah outdoor room
Frequently Asked Questions About Outdoor Room Planning
Does an outdoor room need a pergola?
No. A pergola can define an area and provide partial shade, but an outdoor room can also be a well-planned deck with clear activity zones. Start with how you will use the space, then decide whether overhead structure solves a real need.
Can a deck and a pergola be planned together?
Yes. Considering them together helps coordinate placement, circulation, shade, and the connection to the home. The right plan depends on the site and what the outdoor area needs to do; neither structure should be added just to fill available space.
How do I add privacy without closing off the yard?
Identify the sightline that matters most, then consider screening only that edge. A fence or carefully placed boundary can make a seating area feel more sheltered, while leaving other views open. Confirm property boundaries and any local or HOA requirements before choosing height and placement.
What should I decide before asking for a quote?
Know the main activities, preferred location, essential features, and any site constraints you have noticed. You can bring photos and approximate measurements without a complete design. A site review can help determine the appropriate project scope and next steps.
Plan an Outdoor Room That Fits Your Yard
A functional outdoor room begins with a purpose and a layout that supports it. Sketch the route from the house, identify the main activity zone, and add only the structures that improve comfort, privacy, or connection to the yard. When you are ready to discuss a site-specific plan, contact Dynamic Deck Pros to request a consultation and estimate.