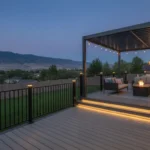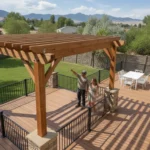
Planning a Trex decking installation in Utah starts with more than choosing the surface boards. A durable project needs a site-specific design, a sound frame, product-matched fasteners, permits, and a clear plan for stairs, railings, drainage, and long-term care. This guide explains what to expect from a qualified local contractor and how the process connects to our composite decking guide for Utah homeowners. If you are comparing installers, use the written scope, licensing, permit process, and project documentation to evaluate more than a board sample or headline price.
Schedule a free deck consultation with Dynamic Deck Pros.
What does a Trex decking installation include?
A professional Trex decking installation in Utah usually includes a consultation, site evaluation, design, permit planning, structural preparation, decking and railing installation, cleanup, and a final walkthrough. The exact scope depends on the deck’s height, attachment to the home, stairs, site access, existing structure, and the product system selected.
That sequence matters because composite boards are only one part of the finished deck. The frame, footings, ledger connection, drainage, ventilation, stairs, and railings all influence how the completed outdoor space feels and performs. A contractor should explain what is included in the quote before construction begins.
Step 1: Consultation and site evaluation
The first step is translating how you want to use the deck into a buildable plan. A site visit lets the contractor assess the home’s exterior, grade, drainage, sunlight, access, landscaping, utilities, and the path for moving materials. Those details shape the layout and help identify construction issues before they become expensive changes.
Good questions to answer early include:
- How many people will regularly use the deck?
- Will the space include a grill, dining area, hot tub, pergola, or outdoor furniture?
- Where should stairs land, and how will they connect the deck to the yard?
- Which views, windows, doors, and privacy concerns should influence the layout?
- Will an HOA review colors, railing styles, setbacks, or other exterior changes?
Dynamic Deck Pros uses a consultation and on-site evaluation to develop a custom plan rather than treating every property as the same. The design phase typically takes one to three weeks, depending on project complexity and the pace of homeowner feedback. Homeowners can also review the company’s custom deck design service to see how consultation, site evaluation, revisions, and final planning fit together.
Step 2: Design, product selection, and project planning
Trex offers multiple decking and railing systems, so product selection should happen alongside the design instead of after the frame is built. A contractor should help you compare the look, feel, color, railing, stair, and maintenance priorities of the system that fits your property and project goals.
Homeowners commonly compare the Trex Transcend, Select, and Enhance product families. The right choice is not simply the most expensive option. It depends on the appearance you want, the amount of design flexibility needed, the overall project scope, and how the decking fits with the home’s exterior.
| Planning question | Why it matters | What to confirm |
|---|---|---|
| Which board and color? | It sets the visual foundation for the deck. | Board profile, color availability, edge details, and lead time. |
| Which railing system? | Railings affect safety, views, maintenance, and style. | Height, post layout, stair railing, and material compatibility. |
| How will the deck drain? | Water management protects the structure and the area below. | Clearances, ventilation, drainage paths, and any under-deck use. |
| What does the quote include? | A low initial number can omit important scope. | Demolition, framing, decking, stairs, rails, permits, labor, and cleanup. |
For Utah homes, the plan should also account for strong sun, winter moisture, temperature changes, snow, and the conditions of the specific lot. Material selection helps, but the substructure and water management are just as important.
Talk with Dynamic Deck Pros about the right Trex deck plan for your Utah property.
Step 3: Permits, codes, and structural preparation
Deck permits and inspections vary by location and project details. Attached decks, elevated decks, stairs, and projects that change the home’s exterior may require review. A professional contractor should identify the applicable requirements, prepare the needed information, and explain how permitting affects the schedule.
Dynamic Deck Pros manages the permitting process and works to keep designs aligned with local building codes. The company is a licensed General Contractor and General Engineering Contractor and is fully insured. Those credentials do not replace a project-specific review, but they give homeowners a clear starting point when evaluating who will manage the work. See the company’s deck installation service for more on the consultation, design, construction, and finishing sequence.
Structural preparation may include:
- Confirming the deck location, setbacks, finished height, and stair geometry.
- Planning footings and posts for the deck size, elevation, soil, and site conditions.
- Creating a secure connection to the home when the deck is attached.
- Protecting the ledger and framing from water intrusion.
- Allowing adequate airflow and drainage below composite boards.
- Adding blocking where board seams, railing posts, stairs, or borders require support.
These details are not visible in a finished project, but they determine whether the deck feels solid and sheds water properly. A careful installer resolves them before decking boards cover the frame.
Step 4: Framing and deck board installation
Once the structural work is ready, installation moves from the frame to the visible surface. The crew checks the layout, confirms board lengths and seams, installs the approved fastener system, and keeps the pattern consistent across the deck. Manufacturer instructions govern spacing, fastening, end joints, fascia, and other product-specific details.
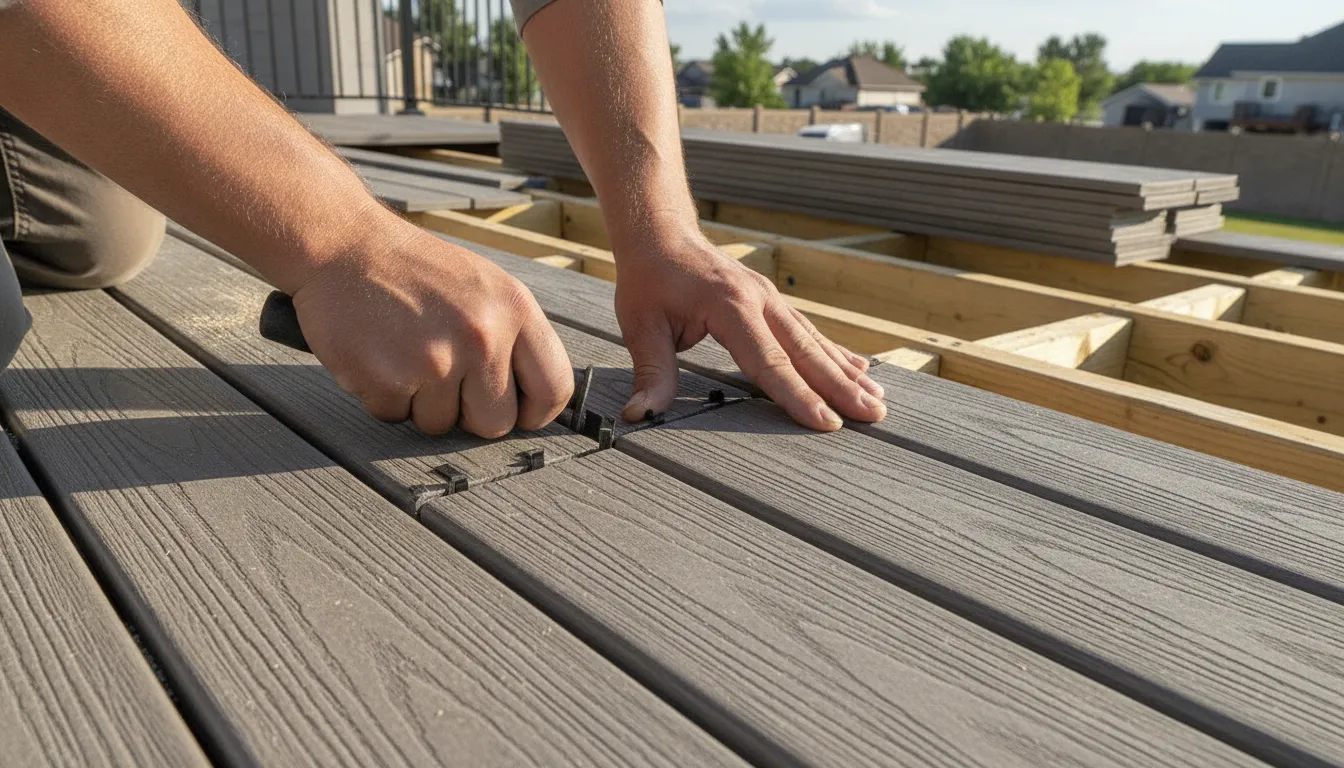
Grooved boards are commonly installed with hidden fasteners designed for the product system. Square-edge boards may use face screws or another approved method where the design calls for them. The important point is to use the fastener, spacing, and installation method specified for the selected boards rather than treating all composite decking as interchangeable.
Layout decisions also affect the finished appearance. A thoughtful installer plans board direction, border details, breaker boards, picture-frame edges, stair transitions, and fascia before cutting. Seams should land on properly supported framing, and the crew should account for expansion, drainage, and clean edge lines.
How are Trex stairs, railings, and finishing details handled?
Stairs and railings deserve their own planning conversation because they combine safety, structure, appearance, and daily comfort. Stair width, landing location, rise and run, handrails, guardrails, post support, and transitions should be resolved before the decking is installed, not improvised at the end of the project.
Finishing details may include:
- Composite or metal railing selected to fit the deck and the home’s style.
- Secure railing posts with the blocking and connections required by the design.
- Stair treads, risers, nosing, and handrails planned for comfortable use.
- Fascia and skirting that create a clean edge while allowing proper airflow.
- Lighting, privacy features, or a pergola coordinated with the deck layout.
- Final board inspection, edge cleanup, debris removal, and homeowner walkthrough.
Because Dynamic Deck Pros also provides custom railings and pergolas, those features can be considered as part of one outdoor living plan instead of added after the deck is complete. Review the broader custom decking services page when you are comparing design, installation, and removal needs.
What does Trex decking installation cost in Utah?
There is no responsible one-size-fits-all price for Trex decking installation in Utah. A real quote depends on deck size and height, demolition, footings, framing, stairs, railing, site access, permits, material selection, and design complexity. Ask for a written scope that separates those components so you can compare proposals fairly.
During a consultation, ask whether the estimate addresses:
- Existing-deck removal and disposal, if needed.
- Footings, posts, beams, joists, ledger work, and structural connections.
- Deck boards, fascia, borders, stairs, railings, and fasteners.
- Permits, inspections, engineering needs, and project administration.
- Site protection, cleanup, warranty documentation, and the final walkthrough.
Dynamic Deck Pros uses custom project quotes rather than posting a universal price list. That approach allows the plan to reflect the property and the homeowner’s priorities. It also gives you a chance to understand what is included before committing to the installation.
A useful comparison is not only the total amount. Compare the structural scope, material and fastener specifications, permit responsibility, cleanup, warranty documentation, and change-order terms. Two estimates can look similar while covering different levels of preparation or finishing. Asking the same questions of each installer makes the decision clearer and helps prevent surprises once work begins.
How is warranty and project documentation handled?
Before signing, ask who supplies product documentation, what workmanship coverage is included, and how the finished project will be documented. Keep the signed scope, final product selections, invoices, permit records, care instructions, and any manufacturer registration confirmation with your home records.
A professional walkthrough should cover basic cleaning, safe snow removal, furniture placement, care around grills or heat sources, and the process for reporting a concern. Product warranty terms can vary by system and must be reviewed in the current manufacturer documents and the project contract. Do not rely on a verbal promise when the detail can be written down.
DIY or professional Trex installation: which is right?
Some homeowners can manage a simple, low deck with the right tools, time, and knowledge. Professional installation becomes more valuable when the deck attaches to the home, includes stairs or railings, sits on a slope, requires permits, involves demolition, or must coordinate several outdoor features.
The biggest risk in a complex deck is not just a crooked board. It is a weak connection, poor drainage, unsupported seam, unsafe stair, incorrect fastener, or missed inspection. A licensed and insured contractor can coordinate the design, structural work, permit process, installation, and cleanup in one workflow.
Use these questions when interviewing an installer:
- Are you licensed and insured for this type of project?
- Who will manage permits and inspections?
- Which decking, railing, and fastener systems do you install?
- How will you protect the home, yard, and existing landscaping?
- What is included in the written scope and final walkthrough?
- Can you explain the project schedule and how weather may affect it?
Request a quote for Trex decking installation in Utah.
Frequently asked questions
How long does Trex decking installation take?
The construction timeline depends on size, complexity, permitting, material availability, weather, and site access. Dynamic Deck Pros states that deck installations can range from a few days to a few weeks, while the design process commonly takes one to three weeks.
Does a Trex deck need a permit in Utah?
Permit requirements depend on the location and the project. Attached, elevated, or stair-equipped decks may require permits and inspections. Your contractor should confirm the requirements for the property and include permit coordination in the project plan.
Is Trex decking suitable for Utah weather?
Composite decking can be a practical choice for Utah’s sun, snow, dry conditions, and temperature swings when it is installed with appropriate framing, drainage, ventilation, fasteners, and care. Material selection does not replace sound structural design.
What should I ask a Trex deck installer?
Ask about licensing, insurance, permits, the exact product system, fasteners, framing, drainage, stairs, railing support, project scope, schedule, cleanup, and warranty documentation. Also ask which items are included in the written quote and which would be change orders.
Can Dynamic Deck Pros help design a Trex deck in Utah?
Dynamic Deck Pros provides custom deck design and installation services in Northern and Central Utah. The process begins with a consultation and site evaluation, followed by a custom plan, permit coordination, construction, finishing details, and cleanup.
Before the consultation, collect a few measurements, note where you want stairs and furniture, and identify any HOA or access constraints. You do not need a finished design. Clear goals and site information give the contractor a better starting point and make the first conversation more productive.
Plan your Utah composite deck with a clear scope
The best Trex decking installation in Utah is planned around the whole project, not just the visible boards. A site-specific design, properly prepared structure, product-matched installation, code coordination, and clear documentation help create a deck that fits the home and the way your family uses it.
Contact Dynamic Deck Pros to schedule a consultation and start planning your Utah deck.