When comparing an attached pergola vs freestanding pergola in a Utah backyard, the best choice depends on more than available space. Your home’s structure, yard grade, intended use, and local approval requirements all shape the decision. Your home’s structure, yard grade, intended use, and local approval requirements all shape the decision. An attached pergola can extend an existing patio and connect indoor and outdoor living areas. A freestanding pergola can create a separate destination in the yard. This guide compares both options so you can plan with confidence, and our guide to outdoor living structures in Utah provides broader context for coordinating pergolas with decks, fencing, and other outdoor features.
Request a free consultation and custom estimate
Direct answer: Choose an attached pergola when a sound home connection and convenient patio access are the priorities. Choose a freestanding pergola when independent placement, multi-sided access, or a separate entertaining area matters more. Neither design is automatically better. The right choice depends on the home’s structure, terrain, drainage, intended use, permits, HOA rules, and the scope of the project.
For Northern and Central Utah homeowners, the design should also account for sunlight, snow, freeze-thaw cycles, drainage, and views. A site-specific review can identify structural and permitting questions before you commit to a layout. You can also explore custom pergola design and installation in Utah as you compare possibilities.
How to Compare an Attached Pergola vs Freestanding Pergola on Your Property
The most important difference is how each structure is supported. An attached pergola connects to the home or to an existing outdoor structure. A freestanding pergola stands independently on its own posts and footings. This changes the placement options, construction details, circulation, and relationship between the pergola and the house.
What an attached pergola does well
An attached pergola can create a direct transition from the kitchen, family room, deck, or patio into the yard. That connection often works well when the household wants an outdoor room close to the home. Furniture, grills, lighting, and other features may be easier to organize when the pergola is part of an existing outdoor living zone.
The design should complement the home rather than look like an afterthought. Roofline, materials, colors, proportions, and the relationship to existing siding or trim all matter. The connection itself also needs careful planning. The project should account for the condition of the supporting wall or structure, attachment details, moisture management, and the way water moves around the home.
What a freestanding pergola does well
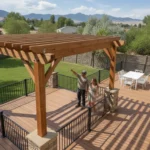
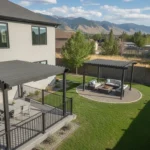
A freestanding pergola gives you more freedom to choose the best location in the yard. It can define a separate seating, dining, garden, or entertaining area away from the house. Access from several sides may support wraparound seating and a more open circulation pattern.
That flexibility requires an independent support system. Post locations, footings, drainage, grade, utility routes, and access for construction all affect the plan. The structure should be designed for the actual site rather than placed solely according to a visual concept. Utah conditions may also influence footing and framing decisions, including snow loads, intense UV exposure, freeze-thaw cycles, and moisture management where applicable.
Use the following questions to make the first comparison:
- Do you want the pergola to extend an existing patio or function as a separate destination?
- Is the proposed home connection sound and located where the outdoor room should be?
- Would independent placement improve views, circulation, shade, or privacy?
- Can the selected location accommodate footings, drainage, setbacks, and construction access?
There is no universal winner. A property evaluation should connect the desired use with the home’s structure and the conditions below grade.
What Permits Do Attached and Freestanding Pergolas Need in Utah?
Utah does not have one permit answer for every pergola. Requirements can vary by city or county, structure size and height, location, attachment method, utilities, site conditions, and the authority having jurisdiction. An attached pergola and a freestanding pergola may be reviewed differently, so confirm the rules for the specific property before construction.
What a local review may consider
Depending on the project, an application may need a site plan or survey showing property lines, setbacks, the home, and the proposed footprint. A sloped lot may require additional site or topographic information. Structural documents can include post and beam details, connection details for an attached design, footing information, and engineering or manufacturer documentation when applicable.
Electrical work can create another approval question. Lighting, outlets, fans, heaters, or other powered features may require electrical planning or a separate permit. Easements, floodplain conditions, historic-district rules, zoning restrictions, and utility locations can affect the project as well. The local authority determines which requirements apply. A general online checklist from another state should not be treated as a Utah approval standard.
How the design process can reduce surprises
Before the design is finalized, ask who will confirm permits, what drawings are needed. Which inspections apply, and whether utility or HOA approvals are separate from the building review. Dynamic Deck Pros can evaluate the home, terrain, proposed placement, footings, and intended features, then help organize the documentation and approvals required for the project. No contractor can promise identical requirements for every Utah address, but a site visit can identify questions early.
The broader outdoor living structures in Utah guide is useful when you are coordinating a pergola with a deck, fence, patio, or other outdoor improvement. Treat the attached pergola vs freestanding pergola choice as part of the property’s overall plan, not as an isolated product decision.
How Does an Attached Pergola vs Freestanding Pergola Affect Project Scope?
Comparing project scope is more useful than relying on a generic price range. Dynamic Deck Pros uses a property visit, measurements, design discussion, and quote-based planning to account for the actual home, yard, materials, access conditions, engineering, permits, and labor. The table below shows the cost factors that can change the estimate without inventing a universal dollar amount.
| Project factor | Attached pergola | Freestanding pergola |
|---|---|---|
| Primary structure | Requires a sound connection to the home or existing outdoor structure. | Requires a complete independent structural system. |
| Footings and grade | May require fewer new supports, depending on the design and existing patio. | Requires independent posts and footings shaped by soil, grade, and drainage. |
| Materials and appearance | Materials should coordinate with the home’s exterior, roofline, patio, and finishes. | Materials establish a complete standalone setting visible from multiple directions. |
| Utilities and features | Lighting, outlets, shade, or other features may connect to the home and require planning. | Features may require longer utility runs and planning for a separate outdoor room. |
| Approvals and access | Connection details, engineering, permits, HOA review, and moisture management may affect scope. | Setbacks, foundations, engineering, permits, HOA review, and site access may affect scope. |
Either configuration can become more complex when the site has a tight side yard, difficult material access, extensive grading, existing landscaping, or drainage concerns. Shade panels, lighting, outlets, fans, heaters, and privacy elements can also change the work involved. The estimate should identify what is included, which approvals are expected, and how the selected features affect the schedule.
A useful proposal should connect the recommendation to site findings. It should explain the connection or independent foundations, structural work, grading, finishes, cleanup, permit responsibilities, and anticipated timeline. That level of detail helps homeowners compare proposals based on scope instead of an unsupported package price.
Talk with Dynamic Deck Pros about your pergola layout and quote
Which Site Conditions Favor an Attached Pergola vs Freestanding Pergola?
On a sloped or uneven Utah property, the better pergola is the one that works with the site. An attached design may be practical when the home provides a sound connection point beside an existing patio or deck. A freestanding design may be more flexible when the best seating area is away from the house. Both require measurements, drainage planning, and support details that fit the terrain.
Start with grade, drainage, and footing questions
Measure how much the ground changes across the proposed footprint. Identify where water flows during storms and snowmelt. Check whether grading, retaining work, or additional site preparation may be needed. Water that collects near posts, footings, or a wall connection can create long-term moisture concerns.
Footing design deserves specific attention. Depending on local requirements and site conditions, the plan may need to account for frost-line-compliant footings, freeze-thaw cycles, snow loads, and moisture management. A steep lot may require more careful layout and engineering than a similar pergola on level ground. These are reasons to evaluate the property before finalizing the scope.
Consider sun, snow, views, and circulation
Notice when the proposed location receives direct afternoon sun, where winter snow may slide or accumulate, and whether the structure would block a valley, mountain, or neighborhood view. An attached design can create a convenient transition from the home. A freestanding design can frame a garden or entertaining area and preserve the home’s wall line.
Ask where your household will sit during different seasons. Will the pergola shade the patio when you need it? Will furniture fit without restricting movement? Can people reach the structure without crossing a wet or steep area? Will a home connection place water or snow against the exterior wall? A custom deck design and site evaluation can help coordinate those questions with the rest of the outdoor space.
How Do HOA Rules Affect an Attached Pergola vs Freestanding Pergola?
HOA review can shape the pergola decision before construction begins. Request the community’s current architectural guidelines and application requirements. Confirm rules for setbacks, overall height, materials, exterior colors, shade or roof elements, and visibility from neighboring properties or common areas.
Questions for an attached design
An attached pergola may prompt questions about where it meets the exterior wall and how the connection will look. The HOA may require the design to coordinate with trim, roofing, siding, or existing outdoor improvements. Ask whether the application should show connection details, drainage, exterior finishes, and any changes visible from the street or common area.
Questions for a freestanding design
A freestanding pergola may raise questions about placement, setbacks, sightlines, landscaping, property lines, and foundation visibility. The review may also address post locations, colors, shade panels, curtains, lighting, and other additions. Include planned features in the application instead of treating them as later changes.
Plan for both approval processes
Ask how often the architectural committee meets, what drawings or photographs it requires, whether neighboring notices are part of the process, and how long a decision typically takes. Keep written approval with the project records, and confirm whether revisions require another submission. HOA approval is separate from city or county review, so both processes may need attention.
Dynamic Deck Pros can plan a practical project scope around the home, site, intended use, and applicable requirements. The team can help manage permitting where needed, but no contractor should promise automatic HOA approval. If you are still comparing layouts, these patio pergola ideas can help you think through placement and use. The modern pergola design guide offers another way to consider shade, materials, and visual fit.
How Should You Choose a Pergola Contractor in Utah?
Once you understand the site and intended use, compare contractors by how clearly they explain the work. A good proposal should address structure, site conditions, approvals, materials, schedule, and the way changes will be handled.
- Define the use and home connection. Decide whether the pergola should extend an existing patio or stand apart as a separate place for seating and entertaining. Note your preferred shade, lighting, furniture layout, and relationship to the home.
- Evaluate the property. Ask for an on-site review of measurements, grade, drainage, sunlight, views, access, and footing needs. Ask how snow, UV exposure, freeze-thaw cycles, and moisture will affect the plan.
- Verify permits and HOA rules. Confirm requirements for setbacks, height, materials, colors, attachment restrictions, plans, inspections, and review timelines. Ask which party handles each submission.
- Compare scope and materials. Review the connection or independent foundations, structural work, grading, shade features, lighting, finishes, cleanup, permit responsibilities, and anticipated schedule.
- Verify licensing and insurance. Check that the contractor is licensed and insured, and ask about pergola projects with similar site conditions. Dynamic Deck Pros is a licensed and insured contractor with General Contractor and General Engineering Contractor licenses. See the company’s about page for additional background.
- Request a detailed estimate. The estimate should connect the recommended design to site findings, materials, scope, cost breakdown, and timeline. Dynamic Deck Pros offers a free consultation followed by a property visit, design discussion, and custom quote.
Choosing between an attached and freestanding pergola is easier when the recommendation is tied to your property. Be cautious of a proposal that skips the home connection, drainage, footing, approval, or maintenance questions that could affect the finished structure.
Frequently Asked Questions
Which pergola is better for a Utah backyard, attached or freestanding?
An attached pergola may be better when you want a direct connection to the home and an existing patio or deck. A freestanding pergola may be better when you want a separate destination, more flexible placement, or access from multiple sides. The best choice depends on structure, grade, drainage, intended use, permits, HOA rules, and the project scope.
How close can a freestanding pergola be to a house?
The answer depends on local zoning, building requirements, setbacks, the structure’s size and height, property lines, and the specific site. A freestanding pergola should not be placed based only on a general rule found online. Confirm the requirements with the authority having jurisdiction and account for drainage, access, utilities, and the relationship to the home.
Do attached and freestanding pergolas need the same permits?
Not necessarily. Permit requirements can vary based on the structure’s attachment, size, height, location, utilities, engineering, and local jurisdiction. An attached design may require connection documentation, while a freestanding design may require independent footing and setback information. Confirm the applicable process for the property before construction.
What should I ask a pergola contractor before signing?
Ask whether the contractor is licensed and insured, how the site will be evaluated, who handles permits and inspections, what materials and structural details are included, and how the schedule, warranty, cleanup, and changes are documented. For a sloped yard, also ask about drainage, grading, footing design, snow, freeze-thaw cycles, and access for construction.
The right pergola should fit the way you use your yard and the conditions of your property. Request a free consultation and custom pergola estimate from Dynamic Deck Pros to discuss your Northern or Central Utah project.