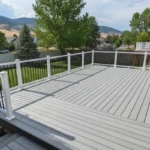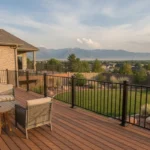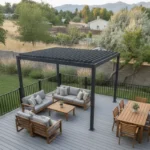
A new deck should fit the way your household uses the yard, the shape of your property, and the character of your home. In Salt Lake City, the right planning process also accounts for material performance, local permitting, neighborhood rules, and the details that shape a reliable quote.
Request a free Salt Lake City deck consultation and quote.
For homeowners comparing deck builders in Salt Lake City, Utah, look for a licensed and insured contractor. The right builder should evaluate the site, explain wood and composite choices, coordinate applicable permits, and provide a clear plan and quote. Dynamic Deck Pros serves Salt Lake City and Salt Lake County with custom design through installation, rather than a one-size-fits-all package.
Start by comparing what each builder includes before construction begins. Reviewing custom deck construction in Utah and the company’s deck services in Salt Lake County can help clarify scope, service coverage, and the questions worth asking during a consultation. From there, evaluate credentials, site-fit, communication, and quote clarity together.
Choosing a Deck Builder in Salt Lake City, Utah
Choosing a contractor is about more than finding someone who can build a platform outside your back door. A good fit should understand how the deck will meet the home, respond to the lot, and support the way your household plans to use the space. Start by confirming that the builder is licensed and insured, then ask who will evaluate the site, prepare the design, coordinate applicable permits, and manage construction.
Look for a portfolio that shows work similar to your goals, not just a collection of finished photos. Ask about deck size, elevation, stairs, railings, privacy needs, sunlight, drainage, and access to the yard. A site evaluation should identify practical constraints before the design is finalized. It is also reasonable to ask how revisions are handled and who remains your point of contact after the initial consultation.
Permit coordination deserves a specific conversation. Local requirements can depend on the property’s jurisdiction and the details of the project. A responsible builder should explain what they will check and what documents or decisions they need from you. That is different from promising automatic approval, particularly when an HOA or neighborhood review may apply.
Finally, compare quotes by scope rather than by headline total. A clear proposal should identify:
- The proposal identifies the design, materials, framing, stairs, and railings included in the project.
- It explains whether site preparation, demolition, disposal, and cleanup are included when applicable.
- It describes permit coordination and any documents or homeowner decisions that are required.
- It states the assumptions, exclusions, and site conditions that could affect the work.
- It explains how revisions, approvals, and changes to scope will be handled.
Dynamic Deck Pros describes a process of consultation, site evaluation, custom design, feedback, and a final plan with a timeline and quote. You can review its custom deck construction in Utah and see the broader deck services in Salt Lake County before requesting a conversation.
Why Composite Decking Fits Many Salt Lake City Backyards
Composite decking can be a practical choice when the goal is an outdoor space that fits the property rather than a one-size-fits-all platform. Wood-plastic composites are made from thermoplastic polymers and small wood particles, and the material can be manufactured in a range of colors, shapes, and sizes. The University of Tennessee Extension also identifies decking lumber and deck handrails among its applications. Learn more about wood-plastic composites from the University of Tennessee.
Plan around sunlight and maintenance
Salt Lake City backyards can differ significantly in sun exposure, shade, and how the deck connects to the home. During design, discuss how much direct sunlight the surface will receive, which colors fit the home’s exterior, and what maintenance routine you are prepared to follow. Composite decking may be worth considering for homeowners seeking a lower-maintenance material, but the right care expectations depend on the selected product and the specific site. A thoughtful plan should also account for drainage, snow and rain flow, and access for cleaning.
Coordinate the details with the property
Composite decking can be paired with compatible railing choices, including composite handrails where appropriate. Color and profile selections should support the home’s architecture instead of competing with it. On a sloped or uneven lot, the design should respond to terrain, transitions, views, and the intended use of each area. Those details affect layout, stair placement, privacy, and how comfortably the deck meets the yard.
Dynamic Deck Pros develops custom plans around the home, site conditions, and homeowner preferences. Review the custom deck design services to see how consultation, site evaluation, revisions, and material decisions can shape the project before construction begins.
What Permits and HOA Checks Should You Make Before Building?
Permit and approval questions are easiest to manage before the design is finalized. Requirements can depend on the property address, project scope, and neighborhood rules, so treat the following as a planning checklist rather than legal advice. A qualified deck builder can help coordinate the process, but the homeowner should understand which agency or association has authority over the property.
- Confirm the permitting jurisdiction. First verify whether the property is within incorporated Salt Lake City or another Salt Lake County jurisdiction. Salt Lake City’s permit guidance directs applicants to check the address against the county’s jurisdiction boundaries. Some unincorporated areas use the Greater Salt Lake Municipal Services District instead of the city’s building services department. Review Salt Lake City’s official building permit guidance before assuming the city is the correct starting point.
- Ask whether the planned work requires a prescribed permit. Salt Lake City states that covered construction, alteration, improvement, removal, or demolition work requires the prescribed permits before the work is done. The city, not a generic online rule of thumb, should determine how that statement applies to your project. Ask the builder to identify the applicable permit path and include permit coordination in the project discussion.
- Use the city’s application and plan-submission sequence. For Salt Lake City projects, applications begin through the Citizen Access Portal. After the permit application is submitted, construction plans and supporting documents for plan review are submitted through ProjectDox. Keep the city’s instructions and any submission emails with your project records.
- Check Planning Counter guidance when the site calls for it. Salt Lake City identifies the Planning Counter as the first contact for new structures or additions and for exterior work in historic districts. If your deck is associated with an addition, sits in a historic district, or raises a planning question, ask for direction before committing to a final layout.
- Review your HOA documents separately. Your homeowners association may have its own design-review process, submission forms, deadlines, or appearance standards. Request the current requirements from the HOA or property manager, then ask your builder to reflect any approved conditions in the plan. Do not assume city approval replaces HOA review, or that HOA review replaces a required permit.
During a custom deck design consultation, bring your address, HOA materials, and any historic-district information you have. That gives the design team a clearer basis for discussing site fit, documentation, and the next approval step.
Styles and Materials for a Custom Salt Lake City Deck
Choose materials based on use, upkeep, and how the deck fits your home. A wood deck can provide a traditional, natural appearance and may suit homeowners who value the character of real lumber. Composite decking offers a more uniform finish and broad design flexibility. The right choice also depends on framing, railings, stairs, shade, sun exposure, and the visual proportions of the property.
Composite decking is not a single material formula. Wood-plastic composites combine thermoplastic polymers with small wood particles, and the material can be manufactured in different colors, shapes, and sizes, according to the University of Tennessee Extension. That flexibility can support a cohesive plan for decking, accents, and handrails. During custom deck design services, compare samples in the actual setting rather than choosing from a small screen image.
| Material | Maintenance expectations | Design flexibility | Planning questions |
|---|---|---|---|
| Wood | Plan for regular cleaning and finish care appropriate to the selected wood and exposure. | Natural grain, stain options, and custom detailing can create a traditional appearance. | How will sunlight, moisture, shade, and seasonal upkeep affect your routine? |
| Composite | Typically selected by homeowners seeking less routine finish maintenance than wood. | Available in varied colors, shapes, and sizes, with coordinated railing possibilities. | Which color, texture, edge detail, and railing style best fit the home? |
| Railing and trim | Choose finishes and cleaning expectations that fit the selected decking and the home’s exposure. | Coordinated profiles and colors can support a cohesive, finished appearance. | How will the railing, stairs, edge details, and surrounding materials work together? |
A thoughtful design balances appearance with access, circulation, privacy, views, and future maintenance. Bring those priorities to the consultation so the material decision supports the entire outdoor space.
How Much Does a Deck Project in Salt Lake City Cost?
A responsible deck builder should not attach one fixed price to every custom project. A deck is shaped by the home, site conditions, structure, materials, access, and the way you plan to use the space. Dynamic Deck Pros uses quote-based project planning rather than publishing a public price list, so the scope can be evaluated before a proposal is prepared.
A useful quote should make the project understandable, not just state a total. It should identify the approximate dimensions and structural approach, then spell out the selected decking, framing, railings, stairs, and other included features. If an existing deck must be removed, the quote should say whether demolition and disposal are included. Site access matters as well. Tight side yards, slope, landscaping, retaining features, and the distance materials must travel can affect planning and labor.
Permitting and code coordination should also be addressed clearly. Ask which permit responsibilities are included and what documents may be needed. Confirm whether fees or revisions triggered by review are handled as part of the scope or treated separately. Requirements can vary by jurisdiction, so the proposal should identify the property and the applicable review process rather than rely on a generic assumption.
Finally, confirm how design changes are managed. A strong proposal notes the planning assumptions, expected design milestones, construction timeline assumptions, and the process for approving scope changes. That clarity gives both homeowner and builder a shared reference before work begins. When you are ready to discuss your property, you can request a free consultation and begin developing a project-specific quote.
What Does the Deck Design and Installation Process Include?
A well-planned deck project moves from conversation to construction in clear stages. The goal is to make decisions about how the deck should fit your home, property, and daily use before materials arrive.
- Consultation: You discuss how you want to use the space, your preferred materials and style, privacy needs, views, and any concerns about the existing property. This conversation establishes the project’s direction.
- Site evaluation: The team reviews the home’s layout, terrain, sunlight, access, and the conditions that may affect the design. Applicable local requirements and permitting considerations are also evaluated as part of project coordination.
- Custom design: The deck is developed around the property rather than selected from a one-size-fits-all plan. Layout, stairs, railings, decking, and connections to the home are considered together. See the custom deck design services page for more about this planning stage.
- Feedback and revisions: You review the proposed direction and identify changes before the plan is finalized. Adjustments may involve the layout, materials, access, or details that affect how the deck will function.
- Final plan, timeline, and quote: Once the design reflects the agreed scope, the project plan documents the expected sequence, timeline, and quote. The design phase commonly takes about 1 to 3 weeks, depending on project complexity and client feedback. That range describes the design phase only, not the full construction timeline.
- Construction: After approval and required preparation, construction begins according to the finalized plan. For the build stage, review the company’s Utah deck installation services.
This sequence gives homeowners a practical opportunity to ask questions and refine the project before installation work begins.
Where Does Dynamic Deck Pros Build in and Around Salt Lake City?
Salt Lake City is within Dynamic Deck Pros’ documented Salt Lake County service area. That makes the company a relevant option for homeowners searching for a deck builder in Salt Lake City, Utah, who want design and construction planned around their property, not a one-size-fits-all package.
Service coverage still needs to be confirmed for each project. An exact street address helps identify the property’s jurisdiction, applicable permitting process, access conditions, and site requirements. Two nearby homes may fall under different city or county rules, and an address review can also surface practical factors such as slope, setbacks, utilities, or neighborhood considerations. Dynamic Deck Pros coordinates permitting and checks applicable codes, but homeowners should share accurate property details early in the consultation.
For a broader view of the company’s documented coverage, visit the page for deck services in Salt Lake County. Homeowners in the adjacent community can also review the information for a custom deck builder in South Salt Lake. These pages provide useful context without assuming that every nearby address has identical requirements.
Request a free consultation to confirm your address and project options.
Frequently Asked Questions
How should I compare deck builders for a Salt Lake City project?
Compare more than the photos in a project gallery. Ask whether the builder is licensed and insured, evaluates your property in person, explains material and railing options, coordinates applicable permits, and provides a written scope, timeline, and quote. A clear design and revision process also helps you understand what you are approving before construction begins.
Is composite decking a better choice than wood?
Neither material is automatically best for every backyard. Composite can suit homeowners seeking a range of colors and shapes with a lower-maintenance approach, while wood offers a different natural appearance and maintenance profile. Compare the material’s look, upkeep, sunlight exposure, intended use, and fit with your home’s architecture before choosing.
Do I need to check permits before building a deck?
Yes. Permit requirements depend on the project and the property’s jurisdiction, so confirm the address before relying on Salt Lake City guidance. The city directs applicants to begin through its Citizen Access Portal, with construction plans and supporting documents submitted through ProjectDox after the application. The city also states that covered construction work requires prescribed permits before work begins. Review the city’s permit guidance.
What should a deck quote include?
A useful quote should reflect the actual site and identify the proposed scope, deck dimensions, materials, railings, access conditions, demolition if applicable, permit coordination, and design revisions. Because each project is custom, a responsible builder should evaluate your property and intended use before providing a quote rather than promising a universal price.
Can my deck builder coordinate the permit process?
A builder may coordinate permitting and check applicable codes as part of the project process, but homeowners should still ask exactly what is included. You should also check your HOA’s architectural rules and approval process yourself, because HOA approval is separate from municipal permitting and should not be assumed.
Get started with a Salt Lake City deck plan
A well-planned deck should fit your home, site, material preferences, and intended use. Dynamic Deck Pros can help you talk through the project, evaluate the property, and develop a clear quote for the work involved. To request a free deck consultation and quote for your Salt Lake City project, contact us through the online form. The online form is ready when you are.