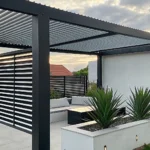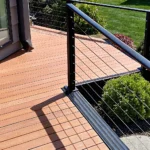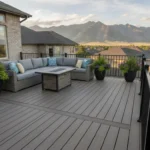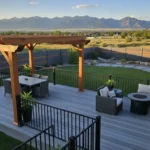
A deck can transform a Utah backyard, but the right result depends on more than attractive boards and a good view. Northern Utah projects must account for temperature swings, terrain, snow, frost depth, drainage, and local approval requirements from the beginning. If you are comparing materials before hiring a builder, review our best composite decking brands guide for Utah-specific selection questions.
The best deck contractor northern utah homeowners can choose is a licensed, insured professional who understands local conditions, manages permits, and builds a climate-ready structure around the home’s layout, materials, and long-term use.
That approach also makes the planning process clearer. A qualified contractor can help compare TimberTech and other suitable materials, develop a custom estimate rather than rely on generic pricing, and explain what installation will involve. Dynamic Deck Pros provides free on-site consultations and handles the project from design through finishing while meeting regulatory requirements. Before discussing costs or construction timelines, it helps to understand why Northern Utah’s climate and building standards should shape every deck decision.
Why a Deck Contractor Northern Utah Homeowners Can Rely On Matters for Climate and Code
A deck in Northern Utah must do more than look attractive beside the home. Its design must respond to elevation, intense sunlight, temperature swings, winter snow, soil movement, and local regulations.
These conditions affect the foundation, framing, fasteners, surface materials, drainage, and construction schedule. A contractor who understands local conditions can address those details before they become expensive repairs.
Foundations must account for frost and snow
Footings need to extend below the frost line so freezing and thawing soil does not shift the structure. Northern Utah building criteria specifically identify frost depth as a foundation concern.
That matters because even modest movement can affect deck levels, stair connections, railing posts, and the transition into the home. A qualified contractor evaluates soil conditions and seasonal weather patterns before selecting foundation details.
Heavy winter snow loads also belong in the structural conversation. The deck’s size, elevation, framing layout, beam spans, and support locations should work together for the site. Precision leveling creates a stable base for decking boards and railings.
For elevated, high-altitude sites, renovation guidance also points to deeper footings and UV-resistant finishes. A 30-inch footing depth may be appropriate for some Northern Utah conditions, but final requirements depend on the project and local jurisdiction.
Materials must handle sunlight and seasonal movement
High-altitude sunlight can be especially demanding on exposed outdoor materials. UV-resistant finishes help protect the appearance and performance of the selected decking system.
Composite decking can reduce routine maintenance because it resists rot, cracking, and insect damage. TimberTech is a natural fit for homeowners who want a durable surface with less recurring upkeep.
Deck boards also expand and contract as temperatures change. Recommended composite-specific fasteners allow proper movement while maintaining a clean, secure installation. Framing materials and moisture protection require the same attention.
Permits and code compliance are part of the build
Utah law requires new construction and major additions to comply with the State Construction Code. Most structural projects, including decks, also require approval from the local building department.
Code review can affect footing placement, structural connections, stairs, guardrails, and other safety details. Weather can affect the schedule as well, so early planning and realistic contingency discussions help avoid unnecessary delays.
Dynamic Deck Pros is a licensed General Contractor and General Engineering Contractor. The team manages permits and regulatory requirements from design through construction.
That complete process gives homeowners one accountable partner for climate planning, code coordination, and workmanship. For a project tailored to your property, review northern Utah decking installation and discuss your site with a qualified local team.
How Much Does a Deck Cost in Northern Utah?
Deck pricing in Northern Utah depends on the project rather than a single standard rate. Material selection, deck size, elevation, structural complexity, and site preparation can all change the final investment. A useful planning range still helps homeowners set expectations before requesting estimates.
Renocanvas reports that Utah homeowners spend approximately $5,200 to $36,400 on a deck or patio addition. The reported average is about $15,600, with costs around $16 to $78 per square foot. These figures provide regional context, not a guaranteed quote for any specific property.
Smaller, low-to-ground decks with straightforward access may fall toward the lower end of that range. Larger or elevated structures can require additional framing, stairs, railings, footings, and site work. Sloped terrain or difficult access can also increase preparation and labor requirements.
What does a deck estimate include?
A detailed estimate should show how the contractor reached the proposed price. Ask for separate line items covering demolition, excavation, footings, framing, decking, railings, stairs, finishing, disposal, and applicable permits. The estimate should also identify material brands, grades, dimensions, and specifications.
That detail makes competing proposals easier to compare. One estimate may appear less expensive because it excludes site preparation or uses a different material grade. A line-item proposal helps you identify those differences before construction begins.
Labor and materials each account for roughly half of a typical deck budget, according to the Renocanvas figures. Project conditions can shift that balance. Custom railings, built-in features, complex framing, and difficult foundation work may increase labor needs.
How should you plan for unexpected costs?
Set aside a 15% to 20% budget buffer for conditions discovered during preparation or design changes. This reserve can help cover unforeseen soil conditions, access issues, drainage concerns, or adjustments required during permitting.
Permits typically add about $500 to $2,000 in Utah, although the actual amount depends on the location and project scope. Most structural deck work requires local building department approval. A qualified contractor should explain the permit process and account for it clearly in the proposal.
Dynamic Deck Pros custom-quotes each project after reviewing the property, design goals, materials, and construction requirements. The company provides free on-site consultations and estimates, rather than publishing one-size-fits-all pricing. You can review their custom deck building services to see how the scope of work can be tailored to your home.
Plan for approximately two to six weeks of construction time once the project is ready to begin. Weather, inspections, material availability, and site conditions can affect the schedule. A written estimate should explain expected timing and how potential changes will be handled.
Choosing the Right Decking Materials for Utah’s Climate
For most Northern Utah homes, TimberTech composite decking is the leading surface option we recommend. It provides a durable, low-maintenance finish that suits seasonal temperature changes, snow, and outdoor use. As a TimberTech Gold Contractor, Dynamic Deck Pros brings manufacturer-focused installation experience to each custom project.
Composite decking is designed to resist rot, cracking, and insect damage. It also requires less maintenance than natural wood. These qualities matter in a climate where moisture, sun exposure, freezing temperatures, and snow can affect an outdoor structure over time. Trex and similar composite products may offer related advantages, but the product line, color, profile, and installation requirements should be evaluated for the specific home.
| Consideration | TimberTech composite | Pressure-treated wood |
|---|---|---|
| Durability | Resists rot, cracking, and insect damage when properly installed and maintained. | Provides moisture and insect resistance, but requires proper treatment and protection. |
| Maintenance | Generally needs less ongoing maintenance than natural wood. | Periodic cleaning and sealing help reduce rot, splitting, and weather-related deterioration. |
| Utah climate fit | A strong fit for seasonal temperature swings and snow when installed with approved methods. | Can perform well when framing and surface boards receive appropriate protection and maintenance. |
| Warranty | Review the exact product warranty and document its terms in the project contract. | Review the selected material and workmanship coverage in the written contract. |
| Upfront cost | Material selection affects the custom project estimate and should be quoted for the specific design. | Material selection affects the custom project estimate and should be quoted for the specific design. |
Build the structure for long-term performance
The visible decking is only one part of a durable deck. Pressure-treated lumber is commonly used for structural framing because it resists moisture and insects. Proper treatment or wrapping remains important for long-term protection.
Composite boards also need the correct installation system. Composite-specific fasteners help create a clean surface and allow for thermal expansion and contraction. The fastener choice should follow the product manufacturer’s requirements rather than relying on standard wood-deck methods. Your contractor should install the selected composite system using the manufacturer’s stated technique. Since correct fastening is what lets composite boards expand and contract without unsightly gaps or damage over multiple Utah seasons.
Choose railings for safety, appearance, and upkeep
Railing material should coordinate with the decking while meeting local safety requirements. Vinyl, aluminum, and wood each offer different maintenance and appearance considerations. Height and spacing requirements still apply regardless of the material selected. A professional installer should confirm the railing design against applicable local codes.
Material decisions are easier when they connect to the entire project, including framing, stairs, railings, drainage, and site conditions. Dynamic Deck Pros can help Northern Utah homeowners compare options through custom deck building services and a project-specific estimate.
How to Choose a Deck Contractor Northern Utah Homeowners Can Trust
The right contractor should make your project clearer, safer, and easier to manage from the first conversation. Start by confirming that the company holds the licenses required for your project and understands Utah construction requirements. The Federal Trade Commission consumer guidance recommends verifying both licensing and insurance before hiring.
Ask for the contractor’s license information, then verify it through the appropriate Utah licensing channel. Confirm that coverage includes general liability and workers’ compensation. General liability helps address accidental property damage claims. Workers’ compensation protects workers if someone is injured on your property. Request current certificates rather than relying on a verbal assurance.
Look for relevant local experience
A contractor familiar with Northern Utah should understand how local soil, seasonal weather, and freeze-thaw conditions affect foundations. Ask how the proposed design addresses those conditions. The footing plan should account for frost depth, since footings below the frost line help prevent shifting as soil freezes and thaws. Local experience should also include permitting, site access, drainage, and construction scheduling.
Ask for references from recent, comparable projects. Then contact those homeowners and ask about communication, schedule changes, cleanup, workmanship, and how the contractor handled unexpected conditions. If possible, inspect completed work in person. A finished deck can reveal details that photographs often miss, including consistent spacing, clean fastening, stable railings, and precise transitions.
Online reviews and the Better Business Bureau can add another layer of context. Look for patterns rather than reacting to one isolated comment. Repeated complaints about delays, incomplete work, or unclear billing deserve careful follow-up. You can also learn more about a company’s approach when hiring a deck contractor for a local project.
Compare the contract, not only the estimate
A low estimate is not necessarily the best value. Request a detailed written contract that identifies the project scope, timeline, payment schedule, and materials. The estimate should specify product brands, grades, dimensions, structural components, decking, railings, and other selected finishes.
Clarify who manages permits and inspections. Ask how changes will be documented and approved before additional work begins. The contract should also explain material warranties and any workmanship coverage. This information helps you compare proposals based on what will actually be delivered.
Be cautious if a contractor demands full payment before work starts. A reasonable deposit and milestone-based schedule are safer approaches. Payments should correspond with measurable progress, with the details written into the contract. Keep copies of the agreement, receipts, change orders, and project communications.
Use training as a quality signal
If you are considering TimberTech decking, ask whether the installer has relevant manufacturer training. TimberTech Gold Contractor status is a useful benchmark because the program identifies contractors trained to install products to manufacturer standards. It does not replace license, insurance, references, or a detailed contract. Instead, it adds evidence that the installer understands the selected system.
Dynamic Deck Pros is a licensed General Contractor and General Engineering Contractor serving Northern and Central Utah. Discussing your design with a team that handles custom outdoor living projects can help connect material choices, site conditions, permits, and construction details before work begins.
What to Expect During Deck Installation
A well-managed installation follows a clear sequence, with decisions made before materials arrive. Your project should move from site planning to a documented final inspection.
- 1. Consultation and design. The process begins with an on-site consultation and a review of how you use the backyard. The design should account for the home’s angle, backyard access, existing landscaping, and the finished deck’s relationship to the house. This is also the time to discuss stairs, railings, lighting, seating, and material preferences. Thoughtful planning helps the structure fit the property instead of forcing the property to fit the structure. See our custom outdoor living projects for examples of how a deck can support a broader backyard plan. Utah State University Extension also emphasizes integrating outdoor improvements with existing landscape conditions.
- 2. Scope, permits, and scheduling. Before construction, the contractor confirms the project scope, materials, access needs, and anticipated schedule. Many structural deck projects require local building department approval, while Utah construction must follow the State Construction Code. A professional contractor should manage the permit process and coordinate required inspections. Because Northern Utah weather can affect construction, the schedule should include contingencies for cold or wet conditions. Discuss those contingencies before work begins, rather than treating weather delays as surprises. Local permit guidance explains why structural deck work commonly needs approval.
- 3. Site preparation and layout. The crew prepares the work area before excavation or framing starts. This includes marking underground utility lines, preparing the soil surface, and confirming access for materials and equipment. The layout is checked against the approved design, property conditions, and planned footings. Any landscaping protection or removal should be addressed at this stage. Clear preparation reduces avoidable interruptions once structural work is underway. Review the site preparation guidance before the first excavation.
- 4. Footings and structural framing. Footings must extend below the frost line to reduce movement caused by seasonal freezing and thawing. The framing crew then builds a stable, level structure for the decking and railing posts. Precision leveling matters because uneven framing can affect board fit, drainage, and railing alignment. The layout may use the 3/4/5 framing rule to confirm square corners and accurate post-to-beam and joist relationships. These checks create a stronger foundation for every finish component.
- 5. Decking, ventilation, and finish details. Once framing is ready, installers secure the deck boards, stairs, railings, and selected accessories. Low decks need adequate airflow beneath the structure because trapped moisture can contribute to rot in structural wood. Material-specific fasteners should allow composite boards to expand and contract properly. The crew also completes trim, transitions, and surface details while checking that the finished design matches the agreed scope.
- 6. Final inspection and handoff. The final stage includes a detailed inspection of framing, fasteners, stairs, railings, surfaces, and the surrounding work area. Required building inspections should be completed through the local authority. The contractor should review care instructions, warranty documentation, and any remaining recommendations with you. Choosing a team experienced in northern Utah decking installation helps keep design, construction, and closeout connected from start to finish.
Ask questions throughout the project, especially when site conditions or weather require a change. Clear communication protects the timeline and helps ensure the finished deck serves your home for years.
Permits, Building Codes, and Smart Planning in Northern Utah
A successful deck project begins well before the first footing is excavated. In Utah, new construction and major additions must comply with the applicable State Construction Code. That requirement includes structural work connected to an existing home. Utah construction requirements provide the foundation for that obligation.
Most decks also require approval from the local building department. Requirements can vary by city or county, so the permit process should be confirmed before materials are ordered or construction begins. A practical planning allowance for Utah deck permits is often around $500 to $2,000, depending on the project and jurisdiction.
Dynamic Deck Pros manages the permit process for the homeowner and helps ensure the project meets applicable regulatory requirements. That support reduces the risk of missed paperwork, incorrect plan details, or construction beginning before approval. It also gives homeowners a clear point of contact when local officials request revisions or additional information.
Why footing depth and framing precision matter
Northern Utah’s freeze and thaw cycles make foundation planning especially important. Deck footings need to extend below the local frost line to help prevent soil movement from shifting the structure. The local design criteria explain why frost depth must be considered during deck planning.
Framing also depends on precise measurements, load paths, and connections. The 3/4/5 framing rule is one example of code-driven precision used to check layout and establish accurate right angles. It is a simple concept, but small framing errors can affect decking alignment, stairs, railings, and long-term stability.
A qualified deck contractor northern Utah homeowners choose should account for soil conditions, site slope, drainage, and access before finalizing the plans. The pre-construction review should include underground utility marking, soil preparation, and a practical route for bringing materials into the backyard. These details can prevent avoidable changes after work begins.
Check HOA rules before finalizing the design
Municipal approval is not the only approval that may apply. If the property belongs to a homeowners association, review its guidelines before selecting dimensions, colors, railing styles, or decking materials. Some HOAs restrict deck size, visible materials, finishes, and overall appearance. The permit guidance from Duchesne County also recommends checking applicable requirements before starting structural work.
Share HOA requirements with the contractor during the initial consultation. Early review allows the design, permit drawings, and material selections to align from the beginning. It also helps avoid paying for revisions when a preferred layout does not meet community standards.
With permits, code requirements, site conditions, and HOA rules addressed early, construction can proceed with fewer surprises. Dynamic Deck Pros handles planning from design through construction, helping Northern Utah homeowners build an outdoor space that is safe, compliant, and suited to the property.
Frequently Asked Questions
How do I find a reputable deck contractor in northern Utah?
Verify the contractor’s license, insurance, and experience with local soil, weather, and building requirements. Ask for references, inspect completed projects when possible, and review the proposed contract for materials, payment schedules, timeline, and change-order procedures. TimberTech Gold Contractor status can also indicate product-specific installer training.
What is the average cost to build a deck in Utah?
There is no dependable single average for every project. Material choice, deck size, elevation, design complexity, access, site preparation, and foundation work all affect the estimate. Request a written, itemized quote that identifies material grades and specifications, then compare the scope rather than only the final price.
What materials are best for decks in northern Utah’s climate?
Composite decking, including TimberTech products, offers a low-maintenance surface that resists common outdoor problems such as rot, cracking, and insect damage. Pressure-treated lumber remains a practical choice for structural framing and requires appropriate protection. Your contractor should match the materials, fasteners, railings, and maintenance plan to your site and design.
Do I need a permit for a new deck in Utah?
Many structural deck projects require approval from the local building department. Utah construction and major additions must comply with the State Construction Code, and footings need to account for frost depth to help prevent shifting. Permit requirements vary by jurisdiction, so confirm them before work begins. A qualified contractor can manage the permit process and required inspections.
Should I hire a professional deck builder or build the deck myself?
Professional installation is valuable when the project involves elevated framing, structural connections, frost-depth footings, permits, or complex site conditions. A qualified builder can coordinate design, materials, code compliance, and inspections. DIY may suit a simple project for an experienced homeowner, but structural or permitting mistakes can create safety risks and expensive corrections.
Schedule Your Free Deck Consultation
A thoughtful consultation can help you align your deck design, materials, and installation plan with your home’s needs. Bring your questions, project ideas, or existing specifications, and the team can discuss practical next steps for your Northern Utah property.
Schedule a free consultation with Dynamic Deck Pros by calling (801) 406-3325.