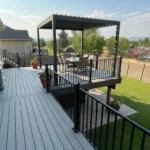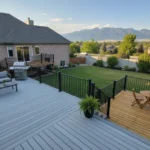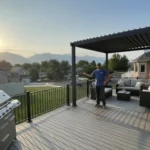
Outdoor living projects in Utah rarely fit a one-size-fits-all price. A sloped lot, difficult soil, permit requirements, material selection, and features such as stairs or lighting can change the scope before construction begins. Homeowners who understand those variables can compare quotes more confidently and plan a space that fits both their property and their budget.
The outdoor living contractor cost utah homeowners should expect depends on the structure, square footage, site conditions, materials, and finish details. Broad Utah market estimates often fall around $40 to $120 or more per square foot for outdoor living structures. While individual decks, patios, and additions may follow different ranges. A licensed contractor can evaluate the property and provide a project-specific quote.
That quote should account for more than the visible materials. It should reflect design, engineering where needed, code compliance, permitting, preparation, and skilled installation. Before comparing numbers, it helps to understand what an outdoor living contractor actually handles, from the first site discussion through the finished space.
Start with a free consultation for your Utah outdoor living project.
What Does an Outdoor Living Contractor in Utah Actually Do?
An outdoor living contractor turns an underused yard, patio, or side area into a functional extension of the home. The work can include planning and building custom decks, pergolas, paver patios, fences, railings, and accessibility ramps. Instead of treating each feature as a separate project, a design-build contractor looks at how the structures will work together. How people will move through the space, and how the finished improvements fit the home’s architecture and Utah landscape.
That broader perspective matters in Utah, where a property may involve sloped terrain, challenging soil, intense sun, snow, and significant seasonal temperature changes. A contractor familiar with local conditions can account for drainage, elevations, structural support, material performance, and the permitting requirements that apply to the project. Dynamic Deck Pros serves Northern and Central Utah with custom, quote-based outdoor living improvements rather than one-size-fits-all packages.
Designing the space around how you live
The process typically starts with a conversation about the intended use of the space. You may want a raised deck for outdoor dining, a pergola for shade. A defined entertaining area, a safer route to the yard, or fencing that works with an HOA’s requirements. The contractor evaluates the home, property lines, grade, access points, and existing conditions, then develops a practical concept around those needs.
Material selection is part of that design conversation. TimberTech composite decking can offer a durable, low-maintenance surface, while other wood and hardscape options may suit a different budget, appearance, or use case. Railing style, stair layout, privacy, lighting, and the relationship between a deck and patio all affect the final design. You can explore custom decking services and custom pergolas to see how individual elements can be tailored to the property.
Managing the project from plans to completion
After the concept is established, the contractor coordinates the practical steps needed to build it. That may include refining measurements, preparing plans, handling permits, scheduling the work, coordinating site preparation, and installing the structure. Deck design commonly takes one to three weeks, while installation may take several days to several weeks depending on the project’s size and complexity. A clear scope helps homeowners understand what is included before construction begins.
A fully licensed General Contractor and General Engineering Contractor can bring valuable oversight to projects involving structural work, grading, drainage, or other site challenges. The dual license does not eliminate every permitting or site-specific consideration, but it supports a more coordinated approach to code compliance, engineering needs, and long-term performance. For a closer look at the types of improvements involved, review these outdoor living structures.
How Much Does an Outdoor Living Contractor Cost in Utah?
Utah outdoor living projects vary widely because a simple ground-level patio is a different build from an elevated deck with stairs, railings, lighting, and an attached pergola. The ranges below are useful for early planning, not a promise of what a specific home will cost. Site access, terrain, permitting, structural requirements, material choices, and project size all affect the final estimate.
As a broad planning range, a complete deck installation in Utah may fall between $8,000 and $25,000. Professionally installed concrete paver patios commonly land around $20 to $35 per square foot. Smaller patios under 200 square feet can carry a higher per-square-foot price because mobilization and base preparation are spread across less area.
| Structure or material | Planning range | How to use the range |
|---|---|---|
| Complete deck installation | $8,000 to $25,000 total | Early budget for a full deck project, before unusual site work or premium features. |
| Concrete paver patio | $20 to $35 per square foot | Ground-level patio planning range that includes professional installation. |
| Pressure-treated wood decking | $15 to $20 per square foot | Lower material-cost option, with maintenance needs to consider over time. |
| Cedar decking | $25 to $30 per square foot | Natural-wood option positioned between pressure-treated wood and composite. |
| Composite decking | $30 to $45 per square foot | Low-maintenance option with an emphasis on long-term use and appearance. |
| PVC decking | $35 to $50 per square foot | Higher material range for homeowners prioritizing durability and low maintenance. |
Why the material line matters
Decking material is one of the clearest differences between a lower and higher project budget. Pressure-treated wood may reduce the initial material cost, while cedar offers a different natural look and composite or PVC can reduce routine maintenance. For homeowners considering composite, TimberTech is one option worth discussing when durability, consistent appearance, and less upkeep are priorities. Compare the material cost with the way you expect to use the space. How much maintenance you want to handle, and how long you plan to stay in the home. Our custom decking services can be planned around those practical tradeoffs.
Think in project scope, not just square footage
A per-square-foot figure does not capture every part of an outdoor living build. Elevated structures may need stairs and guardrails. A larger entertaining area may include lighting, built-in seating, a pergola, or connections to an existing patio. Those details can make the space more functional, but they also add design, labor, and installation requirements. Dynamic Deck Pros uses a quote-based process because each Utah property has different terrain, access, drainage, and structural needs. Use these figures to set a conversation range, then request a site-specific plan and written estimate before comparing proposals.
What Factors Drive Outdoor Living Project Costs in Utah?
The answer is rarely just the size of a deck or patio. Outdoor living budgets reflect the work required to prepare your property, the materials selected. The complexity of the design, and the features that make the space comfortable and usable. Understanding these variables helps you compare estimates more fairly and decide where an upgrade will create the most value.
Site preparation and Utah soil conditions
Before construction begins, the site may need excavation, grading, demolition, drainage corrections, or a properly compacted base. Utah properties can include dense clay, rocky soil, slopes, or challenging access for equipment. Those conditions affect how much material must be removed, how it can be handled, and how much labor is needed to create a stable, well-drained foundation.
Grading is especially important when a patio or deck connects to the home. A project that looks straightforward on paper may require additional preparation to direct water away from the structure and prevent settlement. This is one reason an on-site evaluation is more useful than relying on a simple per-square-foot estimate.
Existing conditions can also affect the construction approach. Removing an old deck, relocating landscaping, working around utilities, or protecting an established yard may add steps that are not visible in a basic concept drawing. A detailed quote should identify this preparation clearly instead of burying it in one unexplained allowance.
Project size, materials, and labor
Larger projects often distribute mobilization and setup costs across more square footage. Small patios under 200 square feet can therefore have a higher cost per square foot, even when their total price is lower. Crew access, staging space, disposal, and the number of construction phases also influence the final estimate.
Material selection is another major driver. Pressure-treated wood is generally the lower-cost option, while cedar, composite, and PVC increase the material budget. Composite decking can offer a durable, low-maintenance finish, and TimberTech is one option worth evaluating when long-term performance matters. For more detail, see our guide to composite decking installation cost. You can also review our article on comparing material costs when weighing upfront price against maintenance and service life.
Professional installation may account for roughly $20 to $35 per square foot, depending on the structure, access, terrain, and construction details. That figure is not a universal rate, but it illustrates why two projects using similar materials can still receive different quotes.
Material costs should also be evaluated alongside maintenance expectations and the intended use of the space. A simple entertaining patio has different demands than an elevated deck with stairs, guardrails, shade, and built-in seating. Choosing a finish based only on its initial price can make it harder to compare the true value of each option over time.
Add-on features that shape the budget
Details that improve safety, comfort, and evening usability can add meaningful cost. Typical planning allowances include:
- Railings: approximately $20 to $50 per linear foot.
- Stairs: approximately $200 to $400 per step.
- Low-voltage or landscape lighting: approximately $50 to $100 per fixture.
- Built-in seating: approximately $100 to $300 per linear foot.
These features are easiest to budget when they are included during the initial design rather than added after construction. A qualified Utah contractor can separate base construction from optional enhancements, giving you a clear way to prioritize the improvements that best fit your property and plans.
Permits, Licensing, and Why Hiring a Licensed Contractor Matters
Permits are not just paperwork added to the front of an outdoor living project. They are part of the process that helps confirm the design, structural details, and construction methods meet the requirements that apply to your Utah property. Requirements can vary by city, project type, height, location, and connection to an existing home, so the right permitting path should be determined before construction begins.
A licensed contractor can help identify which approvals are needed, prepare the necessary project information, and coordinate inspections. Dynamic Deck Pros manages the permitting process for clients, helping keep the project organized from planning through completion. That matters when a deck, pergola, railing, fence, or accessibility ramp must work with an existing structure, property conditions, or local requirements.
Licensing supports better planning and code compliance
Utah terrain is not uniform. A relatively simple-looking backyard may include a slope, difficult soil, drainage concerns, elevation changes, or limited access for equipment and materials. Those conditions affect footings, framing, attachment points, water management, and the way loads move through the structure. A contractor licensed as both a General Contractor and General Engineering Contractor brings a broader perspective to projects where site conditions and structural decisions are closely connected.
Code compliance is about more than passing an inspection. Properly planned guardrails, stairs, connections, setbacks, and structural supports help make an outdoor space safer and more durable. Professional installation also reduces the risk of discovering later that a project needs expensive revisions because an important detail was overlooked.
Safety and liability deserve attention
Good contractors address hazards during design instead of waiting for a problem to appear during construction or after the project is complete. The CDC’s National Institute for Occupational Safety and Health describes Prevention through Design as designing out hazards during the design phase. Calling it a reliable way to protect workers: CDC guidance on Prevention through Design. The same mindset benefits homeowners by encouraging thoughtful access, stable structures, safe transitions, and maintainable materials.
Working with a licensed and insured professional also gives homeowners a clearer point of responsibility. Ask who will obtain permits, who schedules inspections, whether the contractor carries appropriate insurance, and how changes are documented. A written scope should make clear what is included, from demolition and site preparation to final cleanup.
If you are still comparing options, review this guide to hiring a local deck contractor and learn more about choosing a professional contractor. The goal is not simply to find the lowest initial number. It is to hire a qualified partner who can build an outdoor space that fits your home, your land, and the way you plan to use it.
How to Get an Accurate Quote From a Utah Outdoor Living Contractor
A useful quote is more than a single number. It should explain what will be built, how the site will be prepared, which materials are included, and what approvals or finishing details may affect the final scope. Because every Utah property has different terrain, access, drainage, and design goals, Dynamic Deck Pros uses a quote-based consultation model rather than posting one-size-fits-all project prices. These steps can help you prepare for a productive conversation and compare proposals fairly.
- Prepare your project details. Start with the outcome you want. Note whether you are considering a deck, patio, pergola, fence, railing, ramp, or a combination of features. Include approximate dimensions, preferred materials, desired access points, and how you expect to use the space. Photos of the existing area, inspiration images, and a realistic budget range can help a contractor understand your priorities. If you are interested in composite decking, mention that early so the design can account for the material’s appearance, maintenance profile, and installation requirements.
- Share site and survey information. Tell the contractor about slopes, retaining walls, drainage concerns, buried utilities, difficult access, HOA requirements, or previous improvements. A survey, plot plan, property measurements, or available permit records can provide useful context. In Utah, soil and grade conditions may affect the design and preparation required. The more accurately the site is understood, the less likely the proposal is to overlook work needed for a safe, durable result. Dynamic Deck Pros can manage the permitting process as part of the project, but your contractor still needs complete property information to plan responsibly.
- Ask detailed questions about the scope. Request an explanation of the foundation or support system, framing, decking, railings, stairs, lighting, drainage, demolition, site cleanup, and permit handling. Ask which items are allowances and which are fixed selections. Also confirm the expected design and installation timeline, payment schedule, warranty terms, and process for approving changes. A transparent consultation should leave you understanding what the quote includes, not wondering which essentials were left out.
- Compare written bids on scope, not just price. Place proposals side by side and check whether they cover the same materials, quantities, preparation, labor, engineering, permits, and finishing work. A lower number may reflect a narrower scope rather than better value. Look for clear descriptions, stated assumptions, and a written change-order process. If two bids differ significantly, ask the contractors to explain the difference before making a decision.
- Verify licensing and insurance. Before signing, confirm that the contractor is properly licensed for the work and carries appropriate insurance. Ask who is responsible for inspections and code compliance, and verify that subcontractor responsibilities are clear. Dynamic Deck Pros is licensed as both a General Contractor and General Engineering Contractor. Giving Utah homeowners a qualified partner for projects where design, terrain, and structural details intersect. Contact Dynamic Deck Pros for a free consultation to discuss your property and receive a quote tailored to the work you actually need.
Is an Outdoor Living Project Worth the Cost in Utah?
For many Utah homeowners, the value of an outdoor living project is measured in more than resale dollars. A thoughtfully designed deck, patio, pergola, or connected gathering space can make the yard easier to use. More comfortable, and better suited to the way your family actually lives. The right project turns underused space into a setting for weeknight dinners, weekend gatherings, quiet mornings, and time outside throughout the warmer months.
Look at value over the life of the project
Home value is an important consideration, but it should not be the only measure of return. A well-built outdoor improvement can strengthen a home’s appeal when it is time to sell. Especially when the design fits the property and the workmanship is easy to see. Buyers tend to notice practical details such as safe stairs, solid railings, durable surfaces, useful lighting, and a layout that connects naturally to the home.
Long-term cost matters just as much as the initial investment. TimberTech composite decking can be a strong fit for Utah homeowners who want an attractive outdoor area without the recurring upkeep associated with some wood surfaces. A durable, low-maintenance material can reduce the time spent on staining, refinishing, and seasonal maintenance, while helping the space continue to look finished year after year. The best material choice depends on your exposure, grade changes, drainage, design, and budget, so a local contractor should evaluate the site before recommending a system.
The lifestyle return is immediate
An outdoor room gives your household another place to gather without adding conditioned square footage inside the home. Shade, seating, carefully placed lighting, and convenient access can make a modest space feel considerably more useful. A pergola can create definition over a seating area. A properly planned deck can provide a level surface where the yard is sloped. Railings and accessible transitions can also make the space safer and easier for more people to enjoy.
There is a personal benefit to consider, too. The Mayo Clinic Press reports that research links spending time outdoors with improved mental health and physical well-being: time outdoors and well-being. That does not make every project worthwhile, but it reinforces why homeowners often value an outdoor space even when they are not planning to sell soon.
The project is most likely to be worth the cost when the design matches your routines. The construction accounts for Utah’s climate and terrain, and the materials are chosen for the maintenance level you can realistically manage. Dynamic Deck Pros builds custom outdoor living structures with durable, low-maintenance TimberTech options and site-specific planning. That approach helps turn the investment into a space you can use and enjoy, not simply an addition that looks good on paper.
Get a free quote for your Utah outdoor living project today.
Frequently Asked Questions
What is the average cost per square foot for a paver patio in Utah?
Professionally installed concrete paver patios commonly fall around $20 to $35 per square foot in Utah, based on the market estimates reviewed for this guide. Your quote may change with excavation, drainage, access, pattern, edging, and site conditions.
What factors influence the cost of an outdoor living project in Utah?
The main factors are project size, terrain, soil and rock conditions, material selection, structural complexity, access, permitting, and finish features. Railings, stairs, lighting, built-in seating, utilities, and drainage can also affect the final scope.
Do small outdoor living projects cost more per square foot?
They can. A smaller patio or deck still requires planning, mobilization, delivery, layout, and site preparation. When those fixed tasks are spread across fewer square feet, the project may have a higher effective cost per square foot than a larger installation.
What outdoor living features can a contractor in Utah build?
Depending on the property and project goals, a contractor may build custom decks, paver patios, pergolas, railings, fences, accessibility ramps, retaining elements, and outdoor kitchen areas. The design should account for drainage, structural loads, utilities, local code, and Utah weather.
How can I get a more accurate outdoor living project estimate?
Share the approximate dimensions, photos, access conditions, desired materials, must-have features, and any drainage or grading concerns. An on-site consultation allows the contractor to evaluate the home, terrain, permitting needs, and construction details before preparing a quote.
Get a Transparent Quote From a Utah Outdoor Living Contractor
Every Outdoor Living Contractor Cost Utah budget starts with a conversation about your home. At Dynamic Deck Pros, we are a locally owned, dual-licensed General Contractor and General Engineering firm in South Jordan. Utah, delivering custom, quote-based solutions built to withstand the region’s climate and terrain. No guesswork, no pressure, just a clear estimate for the outdoor space you imagine.
Ready to bring your vision to life? Schedule your free outdoor living consultation today and get a transparent, no-obligation quote. Together, we will build memories your family will enjoy for years to come.