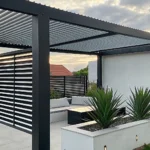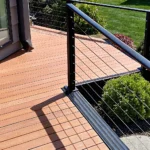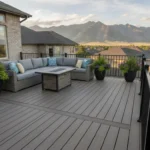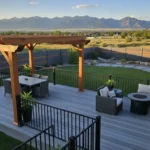
Utah homeowners can turn an exposed yard into a more comfortable, useful extension of the home, but the right structure depends on more than appearance. Snow, intense sun, changing temperatures, terrain, drainage, and local requirements all influence what will perform well.
The best outdoor living structures utah projects combine a clear purpose with climate-ready materials and careful planning. Pergolas can add shade while preserving an open-air feel, while fencing and railings improve privacy, safety, and how the space connects to the rest of the property.
Dynamic Deck Pros designs and builds decks, pergolas, fences, railings, and accessibility features across Northern and Central Utah as a licensed General Contractor and General Engineering Contractor. Understanding how these elements work together makes it easier to plan an outdoor space that feels natural, durable, and genuinely useful.
Schedule a free consultation for your Utah outdoor project. Call (801) 406-3325.
Start with the broad category of structures available, then narrow the choices around your home, lifestyle, and site.
What Are Outdoor Living Structures?
Outdoor living structures are built features that make the space around your home more useful, comfortable, and connected to the way you live. They can create a place for family meals, add privacy to a yard, improve access to an entryway, or provide a stronger transition between the house and landscape. In Utah, thoughtful design also accounts for intense sun, seasonal snow, changing temperatures, sloped terrain, and local building requirements.
The category includes more than a single type of backyard upgrade. A custom project may combine several elements so the finished space feels intentional rather than pieced together:
- Pergolas add an architectural framework over a patio, deck, or seating area. A custom pergola can provide partial shelter, complement the home’s design, and preserve an open-air feel while adding value to the property. Explore custom pergolas in Utah.
- Pavilions and gazebos offer more defined coverage for outdoor dining, gatherings, or quiet shade. Their roof and support structure can be planned around the property’s views, proportions, and intended use.
- Decks create an elevated or ground-level platform for entertaining, relaxing, grilling, and enjoying the yard. Their layout, height, stairs, and connection to the home all affect how naturally the space functions.
- Fences establish boundaries and can add privacy, security, wind protection, or visual definition. Materials and gate placement should suit the Utah climate as well as neighborhood or HOA requirements.
- Railings support safe movement along decks, stairs, ramps, and other changes in elevation. They can also reinforce the home’s architectural style when their proportions and materials are selected carefully.
- Accessibility ramps improve entry and movement for people using wheelchairs, walkers, or other mobility aids. A successful ramp considers slope, landing areas, handrails, surface traction, and the route people actually use.
These features work best when planned as one outdoor environment. For example, a deck may lead to a covered seating area. While a fence defines the edge and a railing or ramp creates a safer route from the driveway. The right arrangement depends on the home’s structure, grading, drainage, sun exposure, desired maintenance, and long-term goals.
For homeowners across Northern and Central Utah, the planning process should include material selection, structural details, permits when required, and coordination with the existing property. A licensed, insured contractor can help align the design with local conditions while keeping the finished space welcoming, durable, and practical for everyday use.
Popular Outdoor Living Structures for Utah Homes
Utah homeowners can create a more useful and comfortable backyard by combining structures that provide shade, shelter, privacy, and safe movement between spaces. The right mix depends on the home’s architecture, available yard space, sun exposure, snow load, and how the family plans to use the area throughout the year.
Pergolas, pavilions, and gazebos
Pergolas are a popular choice when you want defined shade without closing off the view. Their open framework can mark an outdoor dining area, seating zone, or transition between the home and garden while preserving an open-air feel. Research indicates that shading structures such as pergolas can block solar radiation and help reduce indoor and outdoor temperatures, which is especially useful during Utah’s hot summer afternoons. Explore custom pergolas in Utah for a structure designed around your home’s proportions and landscape.
A pavilion provides more substantial overhead coverage, making it a practical option for outdoor kitchens, dining tables, or larger gatherings. Because the roof is typically solid, pavilions offer stronger protection from direct sun and light precipitation than an open pergola. Gazebos provide another gathering-focused solution. Their distinct shape can create a quiet destination for conversation, meals, or relaxation, while strategically placed screens or walls can add protection from wind and neighboring views. Wood, vinyl, aluminum, and steel may all be used for these structures, depending on the desired appearance, maintenance expectations, and structural requirements.
Privacy and boundary fencing
Fencing does more than define a property line. A well-planned privacy fence can screen a patio from nearby homes, protect children and pets, reduce visual distractions, and give an outdoor living area a finished appearance. Board orientation, height, gate placement, and transitions around slopes should be planned with the home’s layout and any HOA requirements in mind. These backyard fence ideas can help you compare approaches before selecting a design.
Material choice matters in Utah’s heat, ultraviolet exposure, wind, and winter conditions. Trex composite fencing offers a low-maintenance option made from 95% recycled materials, with a lifespan exceeding 25 years and resistance to fading and cracking. Vinyl fencing is also low maintenance, weather-resistant to Utah extremes, and commonly lasts 20 to 30 years or more. Review composite and vinyl fencing when weighing long-term performance against the look you want.
Deck railings and connected details
Deck railings complete the safety system around an elevated deck while contributing to the overall design. Select a profile and finish that coordinate with the decking, fencing, and nearby structures rather than treating the railing as an afterthought. Options may include composite, vinyl, wood, or metal components, based on the project’s style and performance needs. Together, a well-positioned shade structure, thoughtfully designed fence, and coordinated railing system can turn separate outdoor features into one cohesive place for everyday living and entertaining.
The Best Materials for Outdoor Living Structures in Utah
Utah outdoor living structures need to work through intense sun, seasonal temperature swings, dry conditions, and winter weather. The right material depends on the structure’s location, exposure, design, and how much maintenance you want to handle over time. Wood, vinyl, composite, aluminum, and steel can all be used in pergolas and related outdoor features, but they do not perform the same way in every setting.
For many homeowners, composite is a strong starting point, especially when low maintenance is a priority. Trex composite fencing is described as resistant to fading and cracking, made from 95% recycled materials, and designed to last more than 25 years. Vinyl is another practical choice for Utah because it is weather-resistant and can last 20 to 30 years or more with limited upkeep. These material details come from Dynamic Deck Pros’ fencing solutions guidance.
| Material | Durability | Maintenance | Climate fit | Typical lifespan |
|---|---|---|---|---|
| Wood | Strong and adaptable when properly selected, sealed, and maintained. | Requires periodic cleaning, inspection, and finish maintenance. | Can suit Utah homes, but direct sun and moisture exposure make detailing and protection important. | Varies by species, installation, exposure, and maintenance. |
| Vinyl | Weather-resistant and suited to normal outdoor exposure. | Low maintenance compared with materials that require regular staining or painting. | A practical fit for Utah’s extreme climate conditions. | 20 to 30 years or more, according to customer-provided material guidance. |
| Composite | Resistant to fading and cracking, with long-term outdoor performance. | Low maintenance and does not require the same routine finish care as wood. | Well suited to homeowners seeking durable, low-maintenance outdoor features. | More than 25 years for Trex composite fencing. |
| Aluminum | Lightweight and useful for durable, clean-lined structures. | Generally straightforward to maintain, with attention to finishes and connections. | Can work well where low weight and a modern appearance are priorities. | Varies by alloy, coating, design, and site conditions. |
| Steel | Strong and appropriate when a structure needs substantial framing capacity. | Requires attention to protective coatings and any signs of corrosion. | Can fit Utah projects when properly finished and detailed for outdoor exposure. | Varies by coating, maintenance, exposure, and structural design. |
Material selection should also support the way you plan to use the space. A composite or vinyl feature may make sense when you want dependable performance with less routine upkeep. Wood may be the better visual fit when natural grain and traditional character matter. Aluminum and steel can support distinctive architectural designs, particularly when strength, weight, or a contemporary look drives the decision. A contractor can evaluate the structure, attachment points, drainage, snow exposure, and finish details together rather than choosing a material in isolation.
Dynamic Deck Pros builds custom pergolas using wood, vinyl, aluminum, and steel options designed to complement the home and landscape. The final recommendation should reflect your home’s architecture, the site’s exposure, and the level of care you are prepared to provide.
Do Outdoor Living Structures in Utah Require a Permit?
Sometimes. Permit requirements for outdoor living structures in Utah depend on the structure’s size, height, attachment to the home, location, and intended use. The governing city or county may apply different standards, and an HOA can impose additional design or approval requirements even when a building permit is not required.
In the Greater Salt Lake area, detached structures exceeding 200 square feet require a building permit. This threshold can apply to structures such as detached shelters, storage buildings, and similar outdoor additions. You can review the local guidance from the Municipal Services District, but it is important to confirm which jurisdiction has authority over your property before relying on a general example.
When a smaller deck may not need a building permit
The same Greater Salt Lake guidance identifies an exception for a deck or platform that is less than 18 inches above the adjoining ground. Under 200 square feet, and not attached to the dwelling. A project that meets all three conditions does not require a building permit under that guidance. However, the location still requires approval from planning authorities, so no building permit does not necessarily mean no review or approval.
Changing one detail can change the outcome. A deck attached to the house, a larger platform, or a structure raised higher above grade may fall under different requirements. Pergolas, covered patios, pavilions, privacy structures, railings, ramps, and other improvements can also involve separate rules related to setbacks, zoning, electrical work, drainage, snow loads, or site conditions. In addition, your HOA may require an application, drawings, material specifications, or written approval before construction begins.
How Dynamic Deck Pros handles the permitting process
Permit research should happen during design, not after materials are ordered. The project team needs to understand the property’s jurisdiction, measure the proposed structure accurately. Account for its relationship to the home, and identify any HOA conditions that affect the design. That early review helps prevent avoidable revisions and keeps the finished space aligned with applicable requirements.
Dynamic Deck Pros manages permit requirements and regulatory compliance for every structure type it builds. As a licensed general and engineering contractor serving Northern and Central Utah, the company can coordinate the permitting details while developing a practical design for your property. That does not eliminate the need for local review, but it gives homeowners a knowledgeable partner to help identify the approvals needed before work begins.
Because rules vary by city and county, treat permit information online as a starting point rather than a universal answer. During a consultation, ask which jurisdiction applies, whether an HOA review is needed, and which plans or site details must be submitted. Confirming those items early helps you move forward with a clear scope and fewer surprises.
What Affects the Cost of Building Outdoor Living Structures in Utah?
The cost of an outdoor living project depends on more than the structure itself. A simple railing replacement and a fully integrated deck or pergola have very different requirements. The final investment is shaped by the design, materials, site conditions, labor, and approvals involved. Because every property is different, a custom quote is the most reliable way to understand what your project will require.
Materials and long-term performance
Material selection can move the project cost up or down at the start, as well as affect maintenance over time. Pressure-treated or other quality wood may offer a familiar appearance and flexible design options. Composite decking and fencing can require a larger initial investment, but their low-maintenance performance may appeal to homeowners who want less staining, painting, or repair. Dynamic Deck Pros installs options including Trex composite and vinyl fencing, both selected for demanding Utah conditions. Trex composite fencing is described as low-maintenance, resistant to fading and cracking, and made with 95% recycled materials, with a lifespan exceeding 25 years. Vinyl fencing is also low-maintenance and weather-resistant, with a stated lifespan of 20 to 30 years or more. Explore composite and vinyl fencing to compare material options for your property.
Size, layout, and project scope
Larger structures generally require more materials, labor, footings, and time to install. A straightforward rectangular deck or fence line may be less involved than a design with multiple levels. Custom angles, stairs, gates, privacy features, integrated seating, or a covered area. Pergolas and other shade structures can also become more complex when they include electrical planning, built-in lighting, roof details, or connections to an existing deck or home.
Scope matters across every structure type. Replacing a few railings is a different job from building a complete outdoor area with a deck, fence, pergola, and accessibility features. Defining the desired use early helps keep the design focused and makes it easier to identify optional upgrades.
Site preparation and Utah conditions
The property itself can introduce additional work. Sloped terrain, difficult access, existing concrete, drainage concerns, soil conditions, removal of an old structure, and the need to protect landscaping can all affect preparation. Utah’s sun, seasonal temperature changes, wind, and snow exposure also influence the engineering and material decisions needed for a durable result. A site that is level and easy to access may require less preparation than a hillside or a tightly constrained backyard.
Labor, permits, and professional coordination
Skilled labor accounts for design, layout, engineering, construction, finishing, and cleanup. Projects that require careful connections to a home, structural reinforcement, or custom fabrication may involve more specialized work. Permit and planning fees vary by location and project scope. Some structures may not require a building permit, while others do, and local planning approval can still apply. Dynamic Deck Pros manages permit aspects and regulatory compliance for outdoor structure installations, helping account for these requirements during project planning.
A consultation brings these variables together. After reviewing your goals, property, preferred materials, and scope, a licensed contractor can explain which choices affect the price and prepare a quote specific to your Utah home.
How to Choose the Right Contractor for Outdoor Living Structures in Utah
The right contractor should bring more than a catalog of deck and pergola designs. Look for a team that understands Utah’s climate, terrain, permitting expectations, and the practical details that make an outdoor space comfortable and durable. Use this checklist before you sign a contract.
- Verify licensing and insurance. Confirm that the contractor operates as a Licensed General Contractor and, when the project requires related site or engineering work, a General Engineering Contractor. Ask for current licensing information and proof of insurance. These credentials do not replace careful research, but they help establish that the company is properly positioned to manage residential construction work.
- Look for relevant Utah experience. Ask to see completed projects similar to yours, such as a raised deck, pergola, fence, railing, ramp, or covered outdoor gathering area. Experience should include working with local terrain, seasonal snow, summer heat, ultraviolet exposure, and neighborhood or HOA requirements. A contractor familiar with your area can also identify planning questions early instead of treating them as surprises after construction begins. For homeowners in the Salt Lake Valley, an outdoor living contractor in Sandy can provide a useful example of localized service.
- Ask who handles permits and compliance. Before work begins, clarify which party will prepare applications, coordinate reviews, and address applicable building or planning requirements. Dynamic Deck Pros manages all permit aspects and regulatory compliance for outdoor structure installations in Northern and Central Utah, as outlined in its custom decking services. Get this responsibility in writing so you know what is included and who will communicate with the relevant authority.
- Discuss material expertise. A qualified contractor should explain why a material fits your structure, exposure, maintenance expectations, and design. Ask about the strengths and tradeoffs of composite, vinyl, wood, aluminum, or steel rather than accepting a one-size-fits-all recommendation. The proposal should identify the material, manufacturer where applicable, finish, fasteners, and any maintenance requirements.
- Review the warranty carefully. Separate the contractor’s workmanship warranty from manufacturer warranties on decking, fencing, coatings, or other products. Confirm the coverage period, exclusions, claim process, and whether future repairs require specific maintenance. A clear written warranty is more useful than a broad verbal promise.
- Evaluate communication before signing. Notice how promptly and clearly the contractor answers questions during the estimate. Your agreement should identify the scope, design assumptions, schedule, payment milestones, change-order process, cleanup expectations, and primary contact. Choose the team that listens to how you plan to use the space and explains decisions in plain language. Good communication at the beginning is often the best indicator of a smoother project.
Compare proposals on qualifications, planning, materials, warranty coverage, and communication, not only the initial price. That approach helps you choose an outdoor living partner whose work fits your Utah home and your long-term plans.
Designing an Outdoor Living Space That Fits Your Utah Home
The best outdoor living space feels like a natural extension of your home, not an object placed in the yard. Start by considering how your household uses the property. You may want room for weekday meals, a comfortable gathering area, space for children or pets, or a quieter corner for morning coffee. These priorities should guide the size, shape, and connection points before materials are selected.
Plan around movement and existing features
Map the paths people already take between the kitchen, back door, driveway, and yard. A deck, patio, or pergola should support those patterns rather than forcing everyone through a narrow or awkward route. When integrating a new structure with an existing deck, review the deck’s height, footings, railing, stairs, and condition. The new work should look intentional and maintain safe access, even if the original deck was built years ago.
Material colors and architectural details also matter. A pergola can echo rooflines, trim, or window proportions, while coordinated railings and privacy features help the entire space feel complete. If you are comparing contractors, this guide on how to choose custom deck builders can help you evaluate experience, communication, and construction quality.
Use Utah sun, shade, and seasons to your advantage
Sun orientation affects comfort throughout the day. Note where morning and afternoon light falls, then position seating and overhead shade accordingly. A pergola can reduce direct exposure while preserving an open-air feel. Research suggests that shading structures such as pergolas block solar radiation and can help reduce indoor and outdoor temperatures. Which may make a covered seating area more comfortable during hot Utah afternoons (academic research on pergola shading).
Also plan for snow, wind, drainage, and seasonal maintenance. The right design balances summer shade with winter daylight and avoids directing runoff toward the home or neighboring property. A collaborative design conversation makes these tradeoffs visible early, when adjustments are easier.
Confirm HOA and setback requirements
Before finalizing the layout, check HOA rules for height, roof coverage, colors, fencing, and placement. Local setback and planning requirements may affect how close the structure can sit to property lines, easements, utilities, or other buildings. Requirements can vary by location, so a professional review is valuable for homeowners across Northern and Central Utah.
Dynamic Deck Pros approaches design as a partnership. By combining your daily routines and aesthetic preferences with site knowledge, permitting awareness. And practical construction experience, the team can shape outdoor living structures Utah homeowners can enjoy comfortably for years.
Frequently Asked Questions
What are the most popular outdoor living structures for Utah homes?
Utah homeowners commonly choose pergolas, pavilions, gazebos, decks, fences, railings, and accessibility ramps. The right combination depends on how you use the space, the amount of shade or privacy you need, and how the structure fits your home’s architecture and terrain.
Do I need a permit for outdoor structures in Utah?
Permit requirements depend on the structure, size, location, and local jurisdiction. In the Greater Salt Lake area, detached structures over 200 square feet generally require a building permit. While a deck under 18 inches above ground, under 200 square feet, and unattached to the dwelling may be exempt, subject to planning approval. See MSD’s permit guidance, and confirm the rules for your property before construction.
How do I choose between a pergola, pavilion, or gazebo?
Choose a pergola when you want partial shade and an open-air feel. A pavilion is better when you want a stronger roofed shelter for extended outdoor use, while a gazebo creates a more defined, often centered gathering space. Sun exposure, seating plans, snow loads, and the visual relationship to your home should guide the final design.
Are wooden structures durable in the Utah climate?
Quality wood can perform well when it is properly designed, sealed, and maintained for Utah’s intense sun, dry conditions, temperature swings, and snow. If minimizing upkeep is a priority, compare wood with vinyl, aluminum, steel, or composite options during the design process.
What materials are best for outdoor living structures in Utah?
There is no single best material for every property. Wood offers a traditional appearance, while vinyl is weather-resistant and low-maintenance. Trex composite fencing is described as lasting more than 25 years and using 95% recycled materials. And vinyl fencing is described as lasting 20 to 30 years or more. See the material options for details and maintenance considerations.
Start Your Outdoor Living Project Today
Every Utah home is different, and a custom outdoor living structures utah project should reflect your goals, your yard, and your lifestyle. The right pergola, fence, or railing can add comfort, privacy, and lasting value to your property.
Schedule your free consultation with Dynamic Deck Pros today. Call (801) 406-3325.