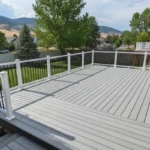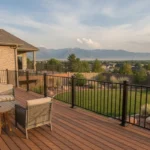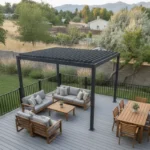
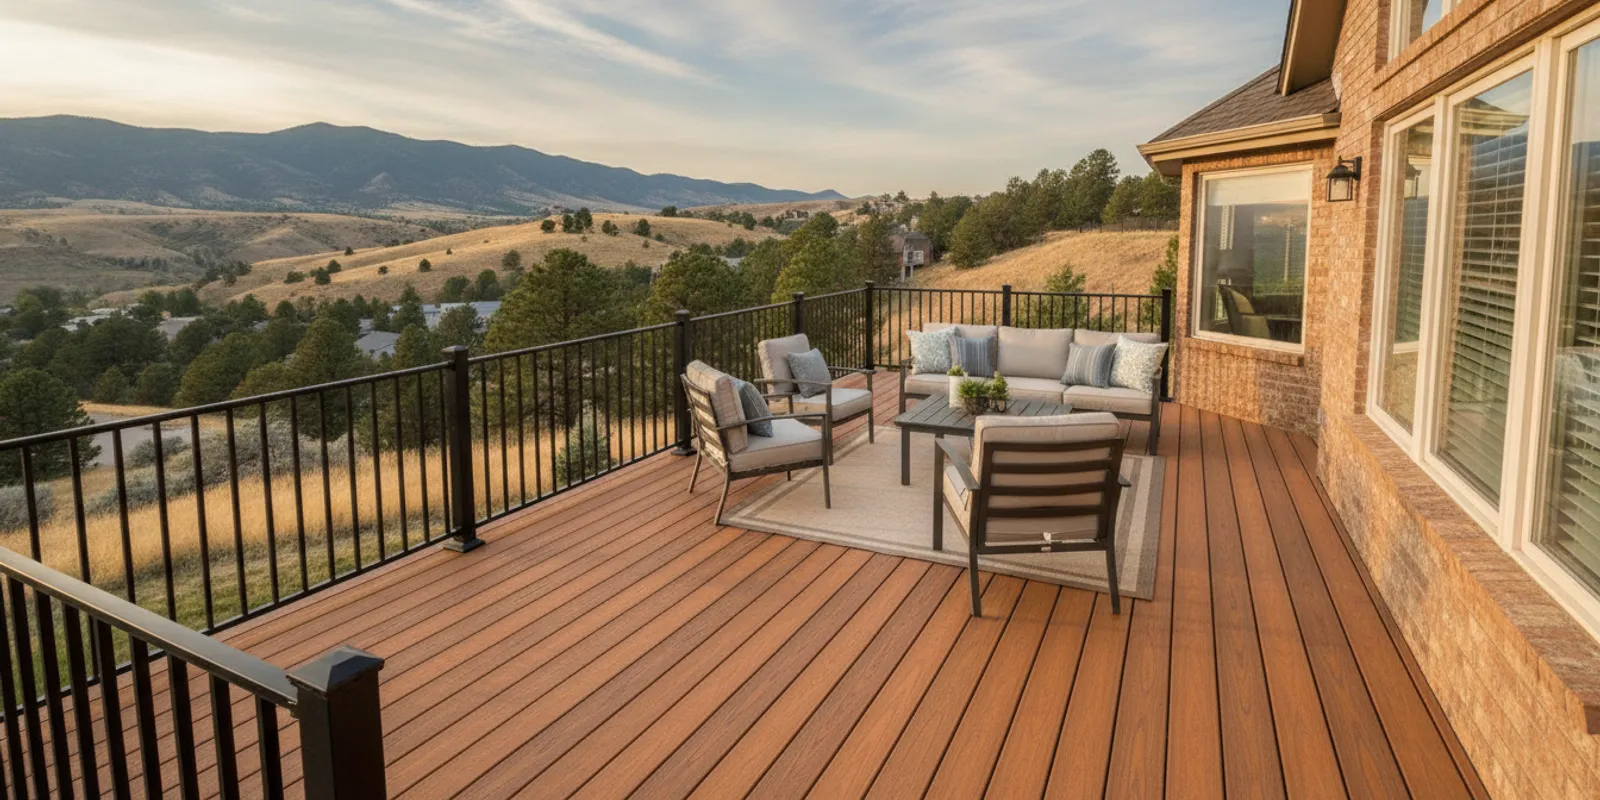
A deck renovation can make a usable outdoor space work better without automatically turning the project into a full rebuild. For Utah homeowners, the best upgrades often address how the deck is used, how its surfaces and details hold up outdoors, and whether the layout fits the home today. Start by deciding what should improve, then confirm which parts of the existing structure can support those changes.
Request a deck renovation consultation
What Does a Deck Renovation Include?
A renovation updates an existing deck to improve its appearance, comfort, function, or combination of these. The scope might include changing the walking surface, updating railings, adjusting stairs or circulation, adding a pergola, or making the deck more useful for dining and gathering. It is an upgrade plan, not a presumption that every board or support must be removed.
Renovation is different from a repair-only project. Repair work focuses on correcting a specific defect or damage. Renovation considers broader improvements to the space. Replacement is a more extensive undertaking in which the existing deck is taken out and a new structure is built. Those categories can overlap: an assessment may uncover a repair need that affects the renovation plan, or show that the existing structure cannot reasonably support the desired upgrades.
That distinction matters because a fresh surface does not resolve concerns with the structure beneath it. Before choosing finishes, have the condition and configuration of the existing deck evaluated. If the project is actually a tear-out, read how deck removal and replacement decisions differ. For a new build rather than an upgrade, the Utah deck-building guide covers a different planning path.
How Should You Set Priorities for a Deck Renovation?
Begin with the experience you want, not a list of products. Think about what currently frustrates you and what you want to do outside. A deck that feels cramped during meals may need a clearer layout. A surface that takes too much upkeep may call for a different material conversation. A space exposed to strong sun may benefit from a shade plan. Ranking these needs keeps the scope focused and helps a contractor understand what a successful result looks like.
- Write down the top three problems. Be specific: “There is no room to move behind the chairs” is more helpful than “the deck feels wrong.”
- Describe how you use the space. Note the number of people who gather, whether you dine outdoors, and which doors or yard routes need to stay clear.
- Separate must-haves from options. Identify work that is important to the overall result and ideas that could be considered if the site and scope allow.
- Record site constraints. Note the deck’s approximate dimensions, height, access points, relationship to the house, and nearby features that may affect construction.
- Ask for an evaluation before finalizing materials. The existing structure and project requirements may influence which improvements are practical.
Photographs can help explain the current layout. Take wide views from the house and yard, plus close-ups of stairs, rails, transitions, and areas you want to change. Photos are useful for an initial conversation, but they do not replace an on-site evaluation.
Which Parts of an Existing Deck Can You Update?
Many renovation plans combine a few carefully selected improvements rather than changing everything at once. The table below is a starting point for comparing common options. Whether each one fits depends on the condition and design of the existing deck, the home, and any applicable requirements.
| Upgrade area | What it can improve | What to check first |
|---|---|---|
| Decking surface | Appearance, underfoot feel, and maintenance preferences | Condition of the supporting structure, transitions, and compatibility of the selected product with the project |
| Railings | Finished appearance, edge definition, and how the deck feels to use | Attachment points, deck height, stair configuration, and applicable safety requirements |
| Stairs and circulation | Movement between the deck, house, and yard | Existing access, grade, landings, clear paths, and how the proposed change affects the structure |
| Pergola or shade feature | Shade, visual definition, and a more comfortable gathering area | Attachment or freestanding options, space, structure, permitting, and how shade changes through the day |
| Layout and activity zones | Room for dining, seating, and circulation without crowding | Door locations, traffic patterns, furniture dimensions, and the deck’s available footprint |
| Finishing details | A more coordinated look and a sense of completion | How colors, rail components, stairs, and adjacent landscape work together |
Should You Change the Decking Surface?
Surface updates can have a large effect on the look and everyday feel of a deck. They are also the point where it is especially important not to judge the project by the visible boards alone. A contractor should consider the existing structure and explain whether the proposed surface is appropriate for the project. If the deck needs broader structural work, a surface-only plan may not solve the underlying issue.
When comparing decking, ask about maintenance expectations, appearance, how the material feels in the setting, and what product choices are available for the project. TimberTech composite decking may be one option to discuss. Dynamic Deck Pros identifies as a TimberTech Gold Contractor; ask how that experience relates to the specific material and scope you are considering. Do not assume a product choice is suitable until the project conditions are reviewed.
Wood and composite surfaces create different maintenance conversations. The right comparison depends on your priorities and the available products, rather than a one-size-fits-all answer. For a closer look at material considerations, explore the composite decking guide for Utah homeowners. If appearance is the main question, bring a few reference images to your consultation and discuss how color, board direction, and adjoining details would work on your deck.
Can a New Layout Make the Deck More Useful?
Sometimes a deck feels outdated because the arrangement no longer suits the household, not because its footprint is too small. Renovation planning can make better use of the available space by creating distinct areas and keeping a clear path between them. Think through movement before deciding where furniture or other features should go.
- Keep routes open. Make sure people can move from the door to stairs and seating without weaving around furniture.
- Size furniture on paper. Mark approximate table, chair, and seating dimensions on a simple sketch. Include space to pull chairs out.
- Choose a primary activity. Give dining, lounging, or another frequent use enough room before adding secondary features.
- Consider transitions. A step, doorway, or change in level can influence how an area works and where people naturally walk.
- Plan for the view and the house. Consider sight lines from inside, access to the yard, and how the deck relates to the exterior of the home.
A layout sketch does not need to be a finished design. It is a practical way to communicate how the deck should function. For ideas specifically about planning a new arrangement, see deck layout ideas for Utah backyards. Use those ideas as inspiration, then adapt them to the existing deck and renovation goals.
Would Updated Railings or Stairs Help?
Railing and stair updates can change the appearance of a deck and affect how people move through it. Consider the full sequence from the house to the deck and down to the yard. A railing should suit the deck design, but it must also be planned around the structure and applicable requirements. A stair change may affect more than the visible treads; it can influence the landing, route, and connection to the yard.
Compare railing materials and styles in relation to the surface and the home exterior. Ask how the proposed system will attach, which components are part of the scope, and what rules apply at the project address. Dynamic Deck Pros offers custom railing services; use a project discussion to determine whether an update belongs in your renovation plan.
Keep safety questions separate from purely decorative choices. If a rail or stair appears loose, damaged, or otherwise concerning, describe that clearly when requesting an evaluation. Do not cover or conceal an area that needs review just to complete a cosmetic refresh.
Does a Pergola Fit Into a Deck Renovation?
A pergola can be part of a renovation when shade or a defined outdoor room is a priority. It should be planned alongside the deck rather than added as an afterthought. Consider where the sun falls during the hours you use the space, how the feature relates to the house, and whether it should connect to the home or stand independently. Each choice can affect the design and construction scope.
Think about the balance between shade and openness, the location of seating, and how the pergola will look from indoors. If a pergola is part of the project, coordinate its supports and layout with the deck plan and verify applicable permitting requirements for the location. Explore custom pergola options and the company’s Utah pergola permit guide as you prepare questions. The guide is a planning resource; requirements depend on the project’s jurisdiction and details.
How Do You Keep the Renovation Scope Realistic?
Make a short scope document before collecting proposals. It should describe the desired outcome, the existing features to keep, the changes you want to consider, and any questions about the structure. This lets a contractor respond to the same basic goals and identify where more evaluation is needed.
For example, a homeowner might want to keep the existing deck footprint, discuss a different surface, update the railing, and improve the route to the yard. Another household might prioritize a pergola and a clearer dining area while retaining the current stairs. Neither example assumes that every requested change is feasible. An on-site assessment helps determine the actual scope.
Ask the contractor to explain:
- Which existing components appear suitable to retain, subject to evaluation?
- What conditions could change the proposed scope once work is planned?
- Which materials and finish combinations are being considered?
- What work is included, and what is outside the quote?
- How will design decisions, permits where applicable, and construction timing be coordinated?
Dynamic Deck Pros works from consultations and project-specific estimates rather than a public price list. A written quote should make clear what work is proposed and how the project is expected to proceed. To see the company’s broader custom decking services, review the service overview and discuss how your existing deck fits the request.
How Can You Coordinate Several Upgrades?
When a renovation includes more than one change, plan the elements as a single project. A surface, railing, stairs, and pergola may each look like a separate choice, but their dimensions and connection points can affect one another. Agreeing on the overall layout first can help avoid choosing a finish or feature that later conflicts with access, structure, or another part of the scope.
Use a simple priority list to guide decisions:
- Confirm what must stay. Identify doors, paths, views, and existing features you want to preserve.
- Set the main use. Decide whether dining, relaxing, moving between the house and yard, or another activity should lead the plan.
- Resolve functional changes. Discuss layout, circulation, stairs, and shade before choosing decorative details.
- Coordinate materials and finishes. Compare surface, rail, and trim choices together so the design feels considered rather than assembled in isolation.
- Review the complete scope. Confirm how each feature will be handled, what is included, and what needs separate evaluation or approval.
Timing can matter when the property has outdoor areas that are used seasonally. Talk through access to the work area, where materials can be staged, and whether the household needs to plan around construction activity. These are practical questions, not promises about a fixed schedule; the contractor should explain the expected timeline for the actual project.
Renovations can also be a chance to decide what not to add. Every feature takes space and contributes to the overall scope. If an idea does not support the way you plan to use the deck, set it aside rather than letting the project expand by default. A clear “keep, change, consider later” list helps homeowners and contractors distinguish essential work from optional details.
What Happens Before Deck Renovation Work Begins?
Planning normally starts with a conversation about goals, followed by an evaluation of the property and the existing deck. The next steps depend on the project. Design choices, material selection, scope confirmation, permitting where applicable, and construction scheduling should be discussed before work begins. Dynamic Deck Pros describes offering a free consultation and estimate, managing permits, and providing a project timeline up front; confirm how those steps apply to your particular project.
Come prepared with photos, a list of priorities, and questions. Mention any past changes or known concerns, and point out features you hope to keep. If you are comparing a renovation with a full replacement, ask the contractor to explain the reasoning behind each path. The company’s service overview and company information can also help you understand its service scope and background before the conversation.
If your project is near Vernon, the Better Business Bureau’s deck-repair listing for Vernon is a directory, not a renovation specification or endorsement. Treat any directory as one research starting point, and assess a contractor’s fit for your specific renovation through project questions, licensing information, and a written scope.
Discuss your deck renovation goals
Frequently Asked Questions About Deck Renovation
Can I renovate my deck without replacing the entire structure?
Possibly. Whether the existing structure can remain depends on its condition, configuration, and the changes you want. Have it evaluated before committing to surface or finish work; the assessment may confirm a focused renovation or point toward more extensive work.
How is a deck renovation different from deck repair?
Repair addresses a specific problem. Renovation plans broader updates to improve the deck’s appearance, function, or comfort. A renovation can include repairs if an evaluation identifies work that needs attention, but cosmetic changes should not substitute for addressing a known issue.
Does every deck renovation require a permit?
Permit needs depend on the location and the project details. Ask the contractor to confirm what applies to your address and proposed work before construction starts. Do not assume that a project is exempt simply because it uses part of an existing deck.
How much does a deck renovation cost?
There is no single reliable price for all renovations. The quote depends on the existing deck, materials, requested changes, site conditions, and project requirements. Because Dynamic Deck Pros uses project-specific estimates rather than a published price list, request an evaluation and written quote for your scope.
What should I decide before asking for an estimate?
Know what you want to improve, what you hope to retain, and which upgrades matter most. Bring photos and a rough list of options, but stay open to adjusting the plan after the existing structure and project requirements are reviewed.
Plan a Deck Renovation That Fits Your Home
A successful renovation begins with a clear goal and a realistic understanding of the existing deck. Prioritize the changes that will make the space more useful, compare materials and features in context, and confirm the scope before choosing finishes. Contact Dynamic Deck Pros to discuss an evaluation and project-specific estimate, then use the conversation to decide whether renovation is the right path for your deck.